MarcelaGomez

BEDS3
BATHS3 full
SQUARE FEET4,316
MLS#B26056941
STATUSActive
PROPERTY TYPEResidential - Single Family
SUBDIVISIONHERITAGE OAKS
Property Description
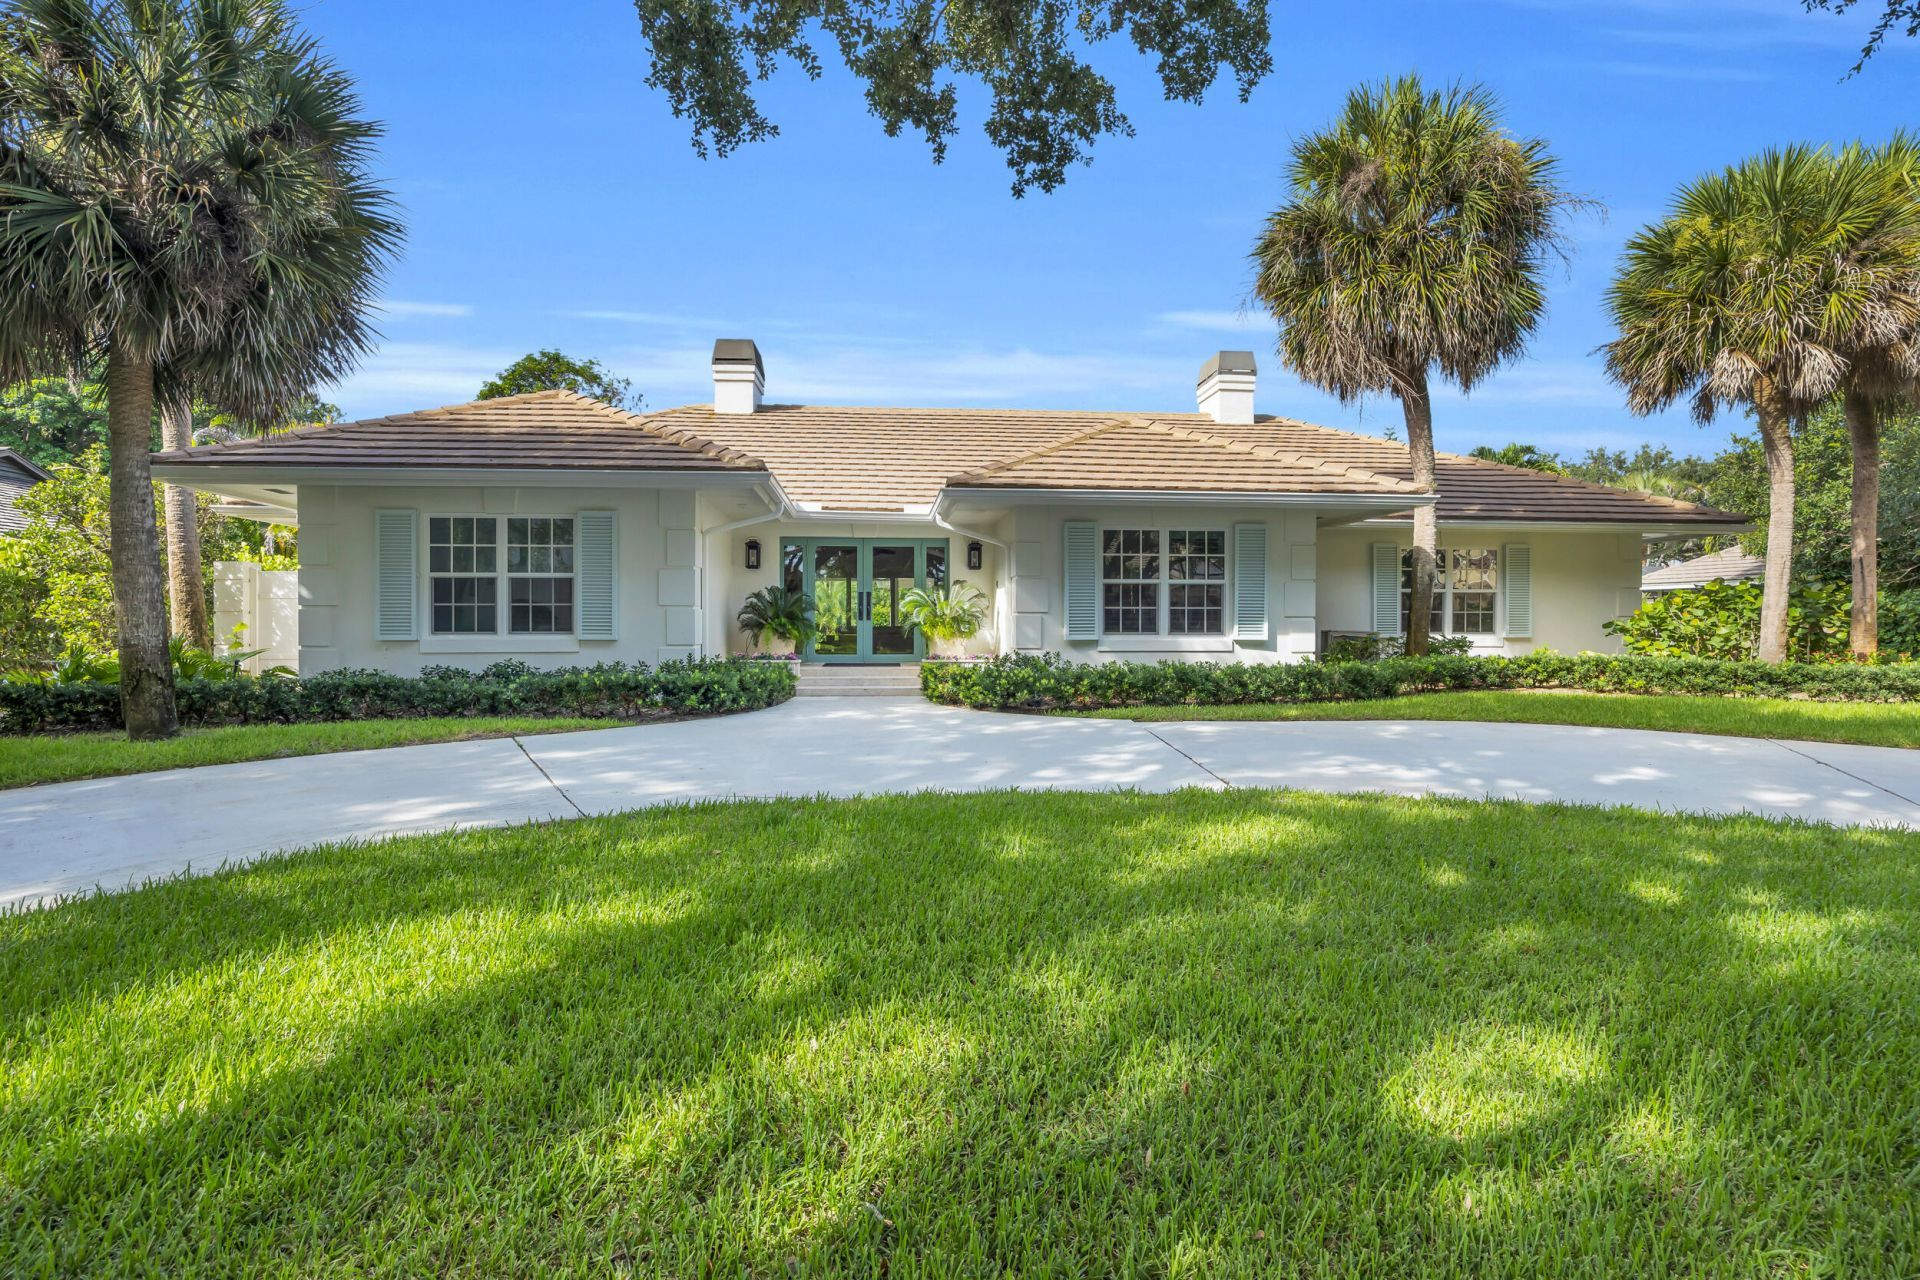
Refreshing combination of charm and long-term value in this CBS-built home in gated Heritage Oaks of Tequesta. This single story 3/3 offers over 3,000 sq feet of update living space and private, 1/2- lot. Visitors are greeted by a large family room flooded with natural light. Recently renovated kitchen features quartzite counters, custom cabinets and tasteful backsplash. Marble and wood flooring throughout are complemented by quality trim work and timeless paint colors. Large master suite is split from the guest rooms and includes a large bonus closet or potential office/nursery. Each guest suite has access to its own full bath. Bonus features include a laundry room fireplace, full hurricane impact windows and doors and multiple driveways. 2.5 car garage offers endless storage. Heritage Oaks is one of Tequesta's most desirable and established communities. Arrive home every day under a canopy of mature oak trees. This pet-friendly community is extremely welcoming and safe. 24-hour manned security gate. Heritage Oaks offers residents access to tennis courts, a clubhouse, playground, and a boat storage lot.
Property Features
Property Type: Residential - Single Family
Cooling: Central Air
Garage: 2.5 car attached
Heating: Central
Home Style: Ranch
Lot Size: 0.47 Acres
Roof Type: Concrete, Tile
Stories: 1.0
Taxes: $10,542
Year Built: 1986
Amenities
Cathedral Ceiling(s)
Vaulted Ceiling(s)
Wet Bar
Walk-In Closet(s)
Bedroom Layout - Split
Roman Tub
Built-in Barbecue
Summer Kitchen
Feature Descriptions
Appliances: Electric Water Heater, Dryer, Disposal, Dishwasher, Gas Range, Microwave, Refrigerator, Water Heater, Washer
Association Amenities: Clubhouse, Playground, Storage, Tennis Court(s)
Association Fee Includes: Cable TV, Security, Common Areas
Exterior: CBS
Flooring: Marble, Wood
Furnished: Unfurnished
HOA Fee: $478/ Monthly
Laundry: Inside
Lot: Cul-De-Sac
Lot: Cul-De-Sac
Parcel#: 234042001001008009
Parking: Circular Driveway, Garage Door Opener, Garage, Attached Garage
Parking Notes: Circular Driveway, Garage Door Opener, Garage, Attach
Patio/Porch: Patio - Covered, Patio
Pets Allowed: Yes, Breed Restrictions, Cats OK, Dogs OK
Pool: Gunite, In Ground
Restrictions: Buyer Approval Required, Lease Restrictions
Security: Gated with Guard
Sewer: Public Sewer
Special View Info: Garden, Pool
Sprinkler: Auto Sprinkler
SQFT Living: 3060
Structure Type: House
Swimming Pool: Yes
Total Rooms: 7
Utilities: Cable Connected, Electricity Connected, Sewer Connected, Water Connected
Utilities: Cable Connected, Electricity Connected, Sewer Connected, Water Connected
Water: Public
Waterfront Features: None
Windows: Plantation Shutters, Skylight(s)
Room Sizes
Living Room: 20 X 23 Level First
Dining Room: 13 X 14 Level First
Kitchen: 9 X 16 Level First
Primary Bedroom: 16 X 19 Level First
Bedroom 2: 12 X 13 Level First
Bedroom 3: 12 X 12 Level First
Local Schools
High School: South Fork
Middle School: Murray
Elementary School: Hobe Sound
Listed By / Shown By
Listed By
Agency Name: Water Pointe Realty Group
Agency Phone: 561-747-3377
Shown By
Agent Name: Marcela Gomez
Agent Phone: Cell: (954) 588-2028
Agency Title: Realty 100

Estimate Your Payment
Estimated Payment
$ 4,641.76 per month $3,327.22 Principal & Interest $878.50 Property Tax $436.04 Homeowner's InsuranceChange Payment Information


Privacy Policy / DMCA Notice / ADA Accessibility


This site is hosted, designed and copyright
© 1994 - 2026 by
Delta Media Group, Inc. -- Patent Pending --
10410 SE Banyan Way | MLS# B26056941
This single family home located at 10410 SE Banyan Way, Tequesta, FL 33469 is currently listed for sale with an asking price of $1,495,000. This property was built in 1986 and has 3 bedrooms and 3 full baths with 4316 sq. ft. SE Banyan Way is located in the HERITAGE OAKS subdivision. Search HERITAGE OAKS real estate on mgomez.realty100.com today.