MarcelaGomez

BEDS2
BATHS2 full
SQUARE FEET1,111
MLS#B26057854
STATUSActive
PROPERTY TYPEResidential - Condominium
SUBDIVISIONPALM CLUB VILLAGE II CONDO
Property Description
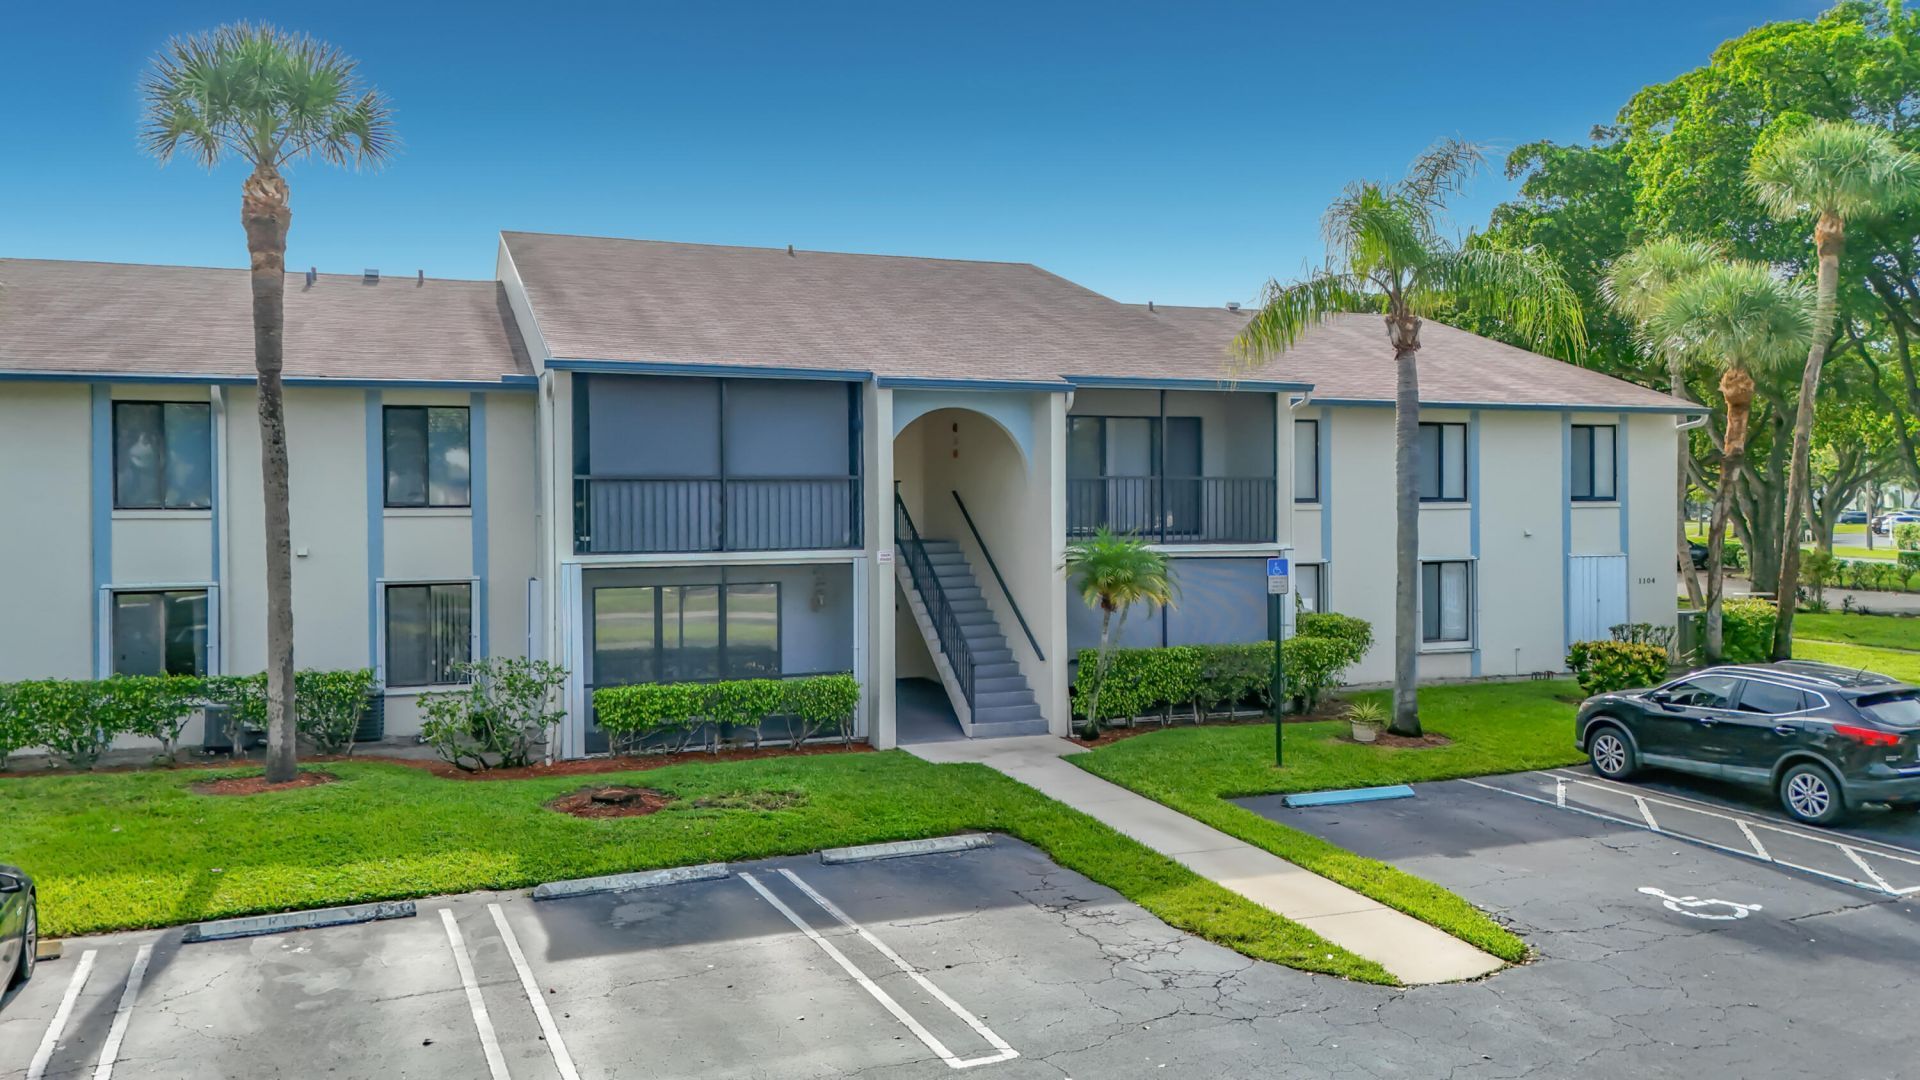
Welcome to this spacious first floor condominium in the desirable Palm Club community of West Palm Beach. Featuring an open layout with a large living and dining area, a screened patio, an IN UNIT washer and dryer, and a generously sized primary suite with an en suite bath, this home offers comfortable living with an opportunity to add your own personal touches. Residents enjoy a clubhouse, swimming pool, tennis courts, and racquetball courts, all within a beautifully maintained community. Ideally located just minutes from I-95, Palm Beach Outlets, International Airport, shopping, dining, golf, and the area's beautiful beaches.
Property Features
Property Type: Residential - Condominium
Cooling: Central Air
Heating: Central
Roof Type: Composition
Stories: 1.0
Taxes: $3,830
Year Built: 1985
Amenities
Other
Feature Descriptions
Appliances: Dishwasher, Electric Range
Association: Palm Club Village II
Association Amenities: Clubhouse, Pool, Tennis Court(s)
Association Fee Includes: Cable TV, Internet, Sewer, Trash, Water
Exterior: CBS
Flooring: Other
HOA Fee: $1959.61/ Quarterly
Laundry: In Unit
Parcel#: 74424313100040051
Pets Allowed: Yes, Breed Restrictions, Call, Number Limit, Pet Restrictions Possible
Restrictions: Buyer Approval Required, Other Restrictions, Lease Restrictions
Sewer: Public Sewer
SQFT Living: 1106
Structure Type: Multi Family
Total Rooms: 3
Utilities: Electricity Connected, Water Connected
Utilities: Electricity Connected, Water Connected
Water: Public
Windows: Other
Local Schools
High School: Palm Beach Lakes
Middle School: Bear Lakes
Elementary School: Seminole Trails
Listed By / Shown By
Listed By
Agency Name: Corbelo LLC
Agency Phone: 407-663-5537
Shown By
Agent Name: Marcela Gomez
Agent Phone: Cell: (954) 588-2028
Agency Title: Realty 100

Estimate Your Payment
Estimated Payment
$ 721.67 per month $355.87 Principal & Interest $319.17 Property Tax $46.64 Homeowner's InsuranceChange Payment Information


Privacy Policy / DMCA Notice / ADA Accessibility


This site is hosted, designed and copyright
© 1994 - 2026 by
Delta Media Group, Inc. -- Patent Pending --
1104 Green Pine, Unit E1 | MLS# B26057854
This condo located at 1104 Green Pine, Unit E1, West Palm Beach, FL 33409 is currently listed for sale with an asking price of $159,900. This property was built in 1985 and has 2 bedrooms and 2 full baths with 1111 sq. ft. Green Pine, Unit E1 is located in the PALM CLUB VILLAGE II CONDO subdivision. Search PALM CLUB VILLAGE II CONDO real estate on mgomez.realty100.com today.