MarcelaGomez

BEDS3
BATHS2 full
SQUARE FEET1,944
MLS#L4963836
STATUSActive
PROPERTY TYPEResidential - Mobile Home
SUBDIVISIONACREAGE
Property Description
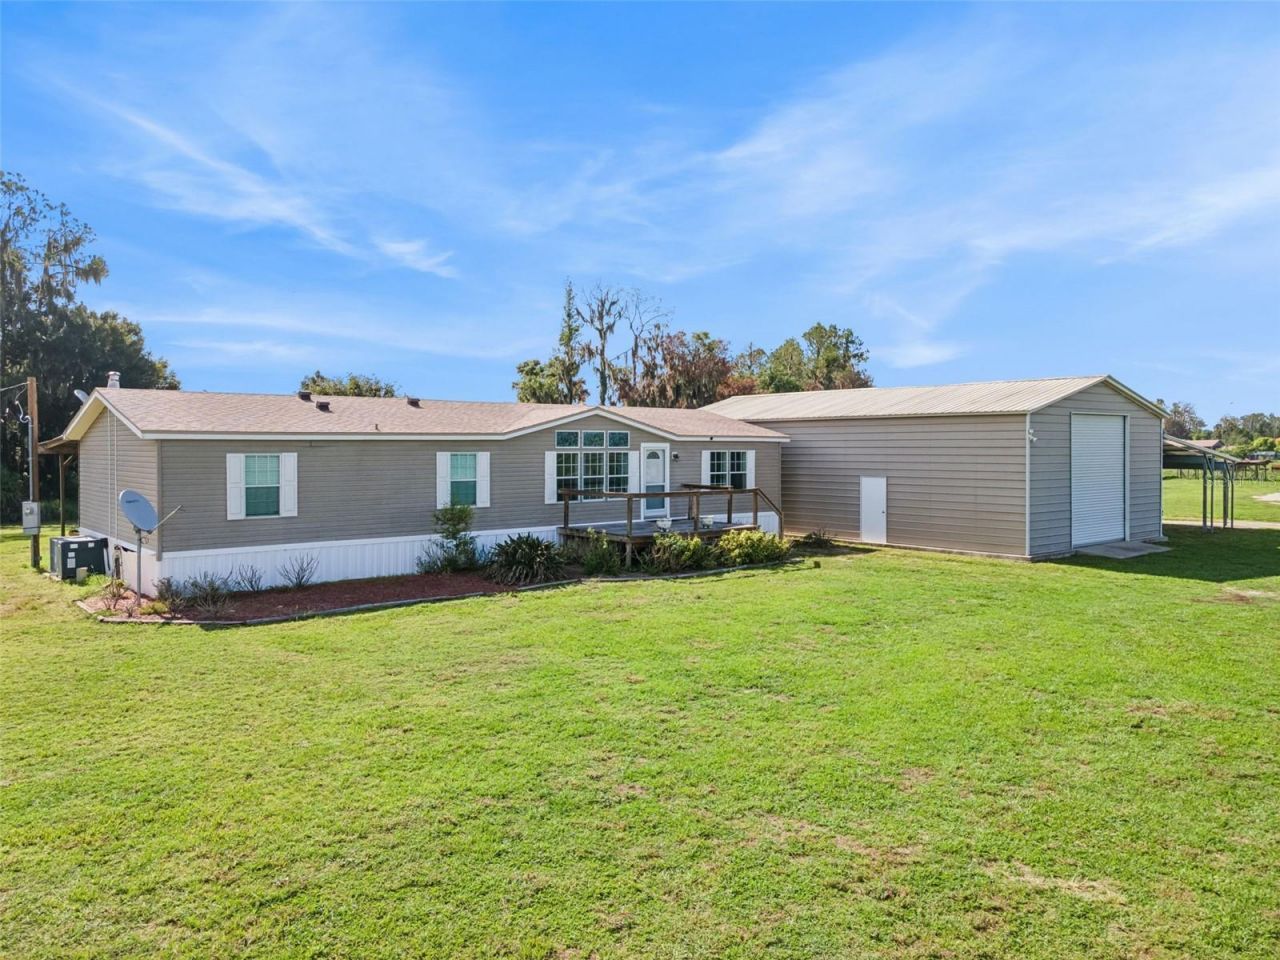
Escape to the peaceful countryside lifestyle with this well-maintained 3-bedroom, 2-bathroom home situated on 5 beautiful acres complete with your own private pond and a 24x20 steel-frame metal building - perfect for storage, a workshop, parking, hobbies or outdoor equipment. This property offers the ideal blend of privacy, functionality, and modern updates. Major improvements include a new roof (2024), new water heater (2025), updated tie-down straps, a water softener (2021) and a 2016 A/C system. Inside, you'll find a comfortable and functionable layout featuring an indoor laundry room and plenty of natural light. Relax on the large covered back porch while taking in the peaceful views of your fully fenced acreage. With five acres to enjoy, there's plenty of room for animals, gardening, recreational vehicles, or simply embracing the quiet country lifestyle. Whether you're looking for a min-farm, extra space for your hobbies, or a move-in ready home with the major updates already completed, this Fort Meade property checks all the boxes. Don't miss your opportunity to own your own slice of country paradise - schedule your private showing today!
Property Features
Property Type: Residential - Mobile Home
Cooling: Central Air
Garage: 2
Heating: Electric
Lot Size: 4.97 Acres
Roof Type: Shingle
Stories: 1.0
Taxes: $2,303
Year Built: 2002
Amenities
Primary Bedroom Main Floor
Kennel
Private Mailbox
Private Yard
Feature Descriptions
Additional Rooms: Bonus Room, Inside Utility
Appliances: Dishwasher, Electric Water Heater, Refrigerator, Water Filtration System
Directions: Driving West on Cypress Gardens Blvd, Turn left (South) onto US Hwy 17. Stay on Hwy 17 for approximately 20 miles, turn right onto W Broadway St. After .5 miles, turn left onto Sand Mountain Rd. The house is 1.2 miles on the left.
Fireplace: Electric
Fireplace Y/N: Yes
Flood Zone Code: X/A
Flooring: Luxury Vinyl
Foundation: Crawlspace
Frontage Pond: 176
Home Warranty Y/N: No
Listing Terms: Cash, Conventional, FHA, USDA Loan, VA Loan
Lot Dimensions: 4.97
Number of Septics: 1
Number of Wells: 1
Other Equipment: Kennel, Private Yard
Ownership: Fee Simple
Pets Allowed: Yes
Property Attached Y/N: No
Property Sub-Type: Manufactured Home
Sewer: Septic Tank
Showing Instructions: 24 Hour Notice, Lockbox
Special Sale Provisions: None
Special View Info: Water
Utilities: Cable Available, Phone Available
Water: Well
Water Access: Pond
Water Access Y/N: Yes
Waterfront Features: Pond
Water View: Pond
Listed By / Shown By
Listed By
Agency Name: COLDWELL BANKER REALTY
Agency Contact: 863-294-7541
Shown By
Agent Name: Marcela Gomez
Agent Phone: Cell: (954) 588-2028
Agency Title: Realty 100

Estimate Your Payment
Estimated Payment
$ 1,047.78 per month $756.69 Principal & Interest $191.92 Property Tax $99.17 Homeowner's InsuranceChange Payment Information



Member Participants (and their affiliated licensees, if applicable) shall indicate on their websites that IDX information is provided exclusively for consumers’ personal non-commercial use, that it may not be used for any purpose other than to identify prospective properties consumers may be interested in purchasing, that the data is deemed reliable but is not guaranteed by MLS GRID, and that the use of the MLS GRID Data may be subject to an end user license agreement prescribed by the Member Participant’s applicable MLS if any and as amended from time to time. MLS GRID may, at its discretion, require use of other disclaimers as necessary to protect Member Participant, and/or their MLS from liability.
Based on information submitted to the MLS GRID. All data is obtained from various sources and may not have been verified by broker or MLS GRID. Supplied Open House Information is subject to change without notice. All information should be independently reviewed and verified for accuracy. Properties may or may not be listed by the office/agent presenting the information.
Privacy Policy / DMCA Notice / ADA Accessibility


This site is hosted, designed and copyright
© 1994 - 2026 by
Delta Media Group, Inc. -- Patent Pending --
1153 Sand Mountain Road | MLS# L4963836
This single family home located at 1153 Sand Mountain Road , Fort Meade, FL 33841 is currently listed for sale with an asking price of $340,000. This property was built in 2002 and has 3 bedrooms and 2 full baths with 1944 sq. ft. Sand Mountain Road is located in the ACREAGE subdivision. Search ACREAGE real estate on mgomez.realty100.com today.