MarcelaGomez

BEDS5
BATHS3 full
SQUARE FEET3,284
MLS#O6441544
STATUSActive
PROPERTY TYPEResidential - Single Family
SUBDIVISIONSTONEYBROOK SOUTH
Property Description
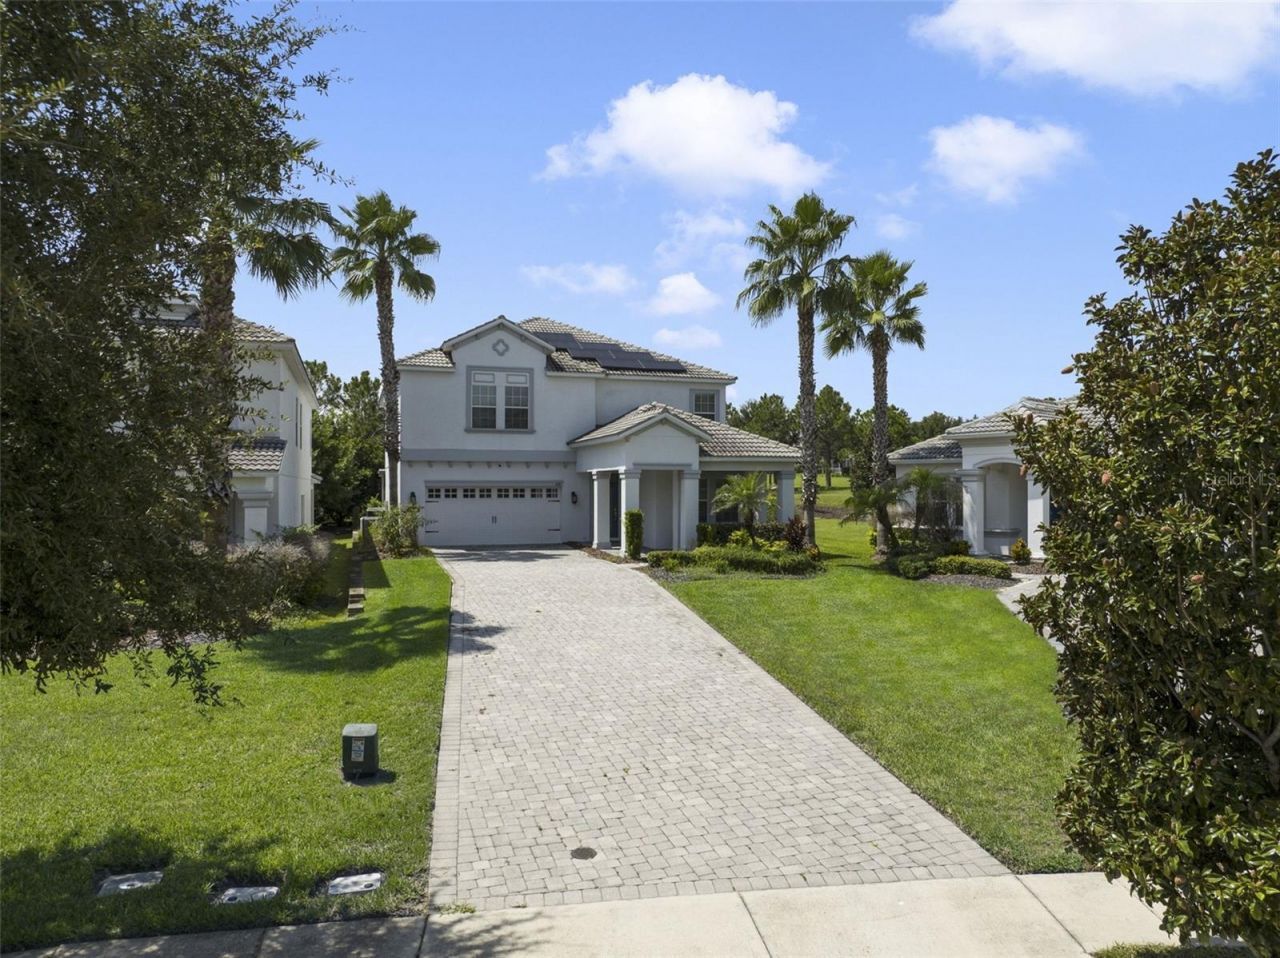
Located beyond the 2nd gates at Champions Gate in the PRIVATE resident community of The Country Club sits 1438 Pro Shop Court. NO SHORT TERM RENTALS ALLOWED in the Country Club. Residents enjoy access to all the Oasis Club amenities including the 1400 sq. ft. clubhouse with movie theater, restaurant/bar, fitness center, lazy river with a tiki bar and cabana rentals, a dog park. Residents of The Country Club also have exclusive access to a private set of amenities at The Plaza where you find another pool, restaurant, bar, and more, as well as access to The Retreat Club Water Park with another restaurant. FULL GOLF MEMEBERSHIP INCLUDED IN HOA!!!!!! **OWNED SOLAR SYSTEM**BYE ELECTRIC BILL ****EXTRA LONG PAVERED DRIVEWAY*** 3 CAR GARAGE W/STORAGE***POOL AND SPA***NICE LARGE LOT**1438 Pro Shop Court is beautifully upgraded with an owned solar panel system. Owners have gone most months without electric bills. Beautiful high end heated pool with SWIM JETS, lighting and other water features, as well as a spa. The pool (installed in 2022) is surrounded by a beautiful outside retreat which includes a screen enclosure with programable led lighting! The pool deck was designed with tiles that reflect the heat to keep it cooler. Travel out the the lanai door to the side yard and have a seat at the fire pit with beautiful custom seating. Mature landscaping surrounds the back to keep the pool and yard much more private and quiet. A NEW WATER SOFTENER and a NEW UV AIR FILTRATION SYSTEM was just installed as well. Inside you have a great layout which was just PAINTED UP AND DOWNSTAIRS, with one bedroom and bathroom downstairs and a Master and 3 other bedrooms surround the large loft upstairs. Downstairs you also have a private dining room (currently used as a game room), and OPEN KITCHEN AND LIVING AND DINING NOOK, as well as an office. Granite kitchen counters and island. Out to the 3 CAR TANDEM 650 sq.ft. GARAGE. This garage has lots of shelving for storage and the floor was recently painted with flake epoxy floor coating. The HOA includes your golf membership as well as tennis, pickleball,club access, CABLE AND INTERNET, LAWN MAINTENANCE,community security and much more!!! There is so much included in this community, you may never want to leave!!
Property Features
Property Type: Residential - Single Family
Cooling: Central Air
Garage: 3 car attached
Heating: Central, Electric, Heat Pump
Home Style: Florida
Lot Size: 0.29 Acres
Roof Type: Tile
Stories: 2.0
Taxes: $9,870
Year Built: 2015
Amenities
Ceiling Fans(s)
Crown Molding
Eat-in Kitchen
High Ceilings
Kitchen/Family Room Combo
Open Floorplan
Stone Counters
Window Treatments
Fire Pit
Lighting
Private Yard
Sidewalk
Feature Descriptions
Additional Rooms: Den/Library/Office, Family Room, Formal Dining Room Separate, Inside Utility, Loft
Appliances: Cooktop, Dishwasher, Disposal, Electric Water Heater, Microwave, Range, Washer, Water Filtration System
Community Features: Clubhouse, Dog Park, Fitness Center, Gated Community - Guard, Golf Carts OK, Golf, Playground, Pool, Restaurant, Sidewalks, Tennis Court(s), Street Lights
Days on Site: 3
Directions: From Westside Dr. turn north on Oasis Club Blvd to the guard gate. Once thru the gate, take the next right on Leaderboard Ln, once thru the second gate, take your first left on Pro Shop Court. Home is on the left.
Exterior: Block, Stucco
Flood Zone Code: X
Flooring: Carpet, Tile
Foundation: Slab
HOA Fee: 873.84/ Monthly
HOA Y/N: Yes
Home Warranty Y/N: No
Listing Terms: Cash, Conventional, VA Loan
Lot: Landscaped, Near Golf Course, Sidewalk, Street Dead-End, Paved
Lot Dimensions: 0.29
Other Equipment: Fire Pit, Irrigation Equipment, Private Yard
Ownership: Fee Simple
Parking: Garage Door Opener, Golf Cart Parking, Oversized, Tandem
Parking Notes: Garage Door Opener, Golf Cart Parking, Oversized, Tan
Patio/Porch: Covered, Enclosed, Front Porch, Rear Porch
Pets Allowed: Breed Restrictions
Pets Restrictions: Check with HOA in regards to any breed restrictions that may exist.
Pool: Heated, In Ground, Lighting, Screen Enclosure
Property Attached Y/N: No
Property Sub-Type: Single Family Residence
Security: Gated Community, Security Gate
Sewer: Public Sewer
Showing Instructions: Sentri Lock Box, Call Listing Agent, Gate Code Required, Lockbox - Other, ShowingTime
Spa: Heated, In Ground
Special Sale Provisions: None
Swimming Pool: Yes
Utilities: Cable Connected, Electricity Connected, Private, Public, Sewer Connected, Underground Utilities, Water Connected
Vegetation: Trees/Landscaped
Water: None
Water Access Y/N: No
Windows: Blinds, Drapes, Window Treatments
Zoning: RES
Room Sizes
Bedroom 1: 12x11
Bathroom 1: 7x8
Dining Room: 12x12
Kitchen: 12x14
Living Room: 15x18
Primary Bedroom: 19x15
Bedroom 3: 12x14
Bedroom 4: 14x12
Bedroom 5: 11x14
Loft: 17x17
Listed By / Shown By
Listed By
Agency Name: MAINFRAME REAL ESTATE
Agency Contact: 407-513-4257
Shown By
Agent Name: Marcela Gomez
Agent Phone: Cell: (954) 588-2028
Agency Title: Realty 100

Estimate Your Payment
Estimated Payment
$ 2,899.22 per month $1,836.09 Principal & Interest $822.50 Property Tax $240.63 Homeowner's InsuranceChange Payment Information



Member Participants (and their affiliated licensees, if applicable) shall indicate on their websites that IDX information is provided exclusively for consumers’ personal non-commercial use, that it may not be used for any purpose other than to identify prospective properties consumers may be interested in purchasing, that the data is deemed reliable but is not guaranteed by MLS GRID, and that the use of the MLS GRID Data may be subject to an end user license agreement prescribed by the Member Participant’s applicable MLS if any and as amended from time to time. MLS GRID may, at its discretion, require use of other disclaimers as necessary to protect Member Participant, and/or their MLS from liability.
Based on information submitted to the MLS GRID. All data is obtained from various sources and may not have been verified by broker or MLS GRID. Supplied Open House Information is subject to change without notice. All information should be independently reviewed and verified for accuracy. Properties may or may not be listed by the office/agent presenting the information.
Privacy Policy / DMCA Notice / ADA Accessibility


This site is hosted, designed and copyright
© 1994 - 2026 by
Delta Media Group, Inc. -- Patent Pending --
1438 Pro Shop Court | MLS# O6441544
This single family home located at 1438 Pro Shop Court, Davenport, FL 33896 is currently listed for sale with an asking price of $825,000. This property was built in 2015 and has 5 bedrooms and 3 full baths with 3284 sq. ft. Pro Shop Court is located in the STONEYBROOK SOUTH subdivision. Search STONEYBROOK SOUTH real estate on mgomez.realty100.com today.