MarcelaGomez

BEDS2
BATHS2 full
SQUARE FEET1,230
MLS#B26100518
STATUSActive
PROPERTY TYPEResidential - Condominium
SUBDIVISIONHUNTINGTON LAKES
Property Description
Beautiful lake views and thoughtful updates highlight this inviting condo. The renovated eat-in kitchen features white cabinetry, stainless steel appliances, a tile backsplash and a dining-area pass-through. Luxury vinyl plank flooring and decorative wall moldings complement the open living and dining spaces. Enjoy the lake from your glass-enclosed balcony. Both bathrooms are renovated, with a walk-in shower in the primary bath and a guest tub/shower. Accordion shutters, A/C (2022) and water heater (2025) complete the package. Huntington Lakes offers a clubhouse, indoor pool, fitness facilities, theater, tennis, pickleball, bocce and a variety of clubs and activities.
Property Features
Property Type: Residential - Condominium
Cooling: Ceiling Fan(s), Electric, Central Individual
Heating: Central, Electric
Roof Type: Other
Stories: 1.0
Taxes: $2,004
Year Built: 1986
Amenities
Walk-In Closet(s)
Bedroom Layout - Split
Storage
Feature Descriptions
Appliances: Electric Water Heater, Dryer, Disposal, Dishwasher, Electric Range, Refrigerator, Water Heater, Washer
Association Amenities: Clubhouse, Fitness Center, Game Room, Pool, Sauna, Spa/Hot Tub, Tennis Court(s), Trash Chute, Courtesy Bus, Library, Pickleball Court(s), Sidewalks
Association Fee Includes: Cable TV, Insurance, Internet, Maintenance Grounds, Maintenance Structure, Water, Recreation Facility
Exterior: CBS
Flooring: Laminate
Furnished: Unfurnished
HOA Fee: $885/ Monthly
Hot Tub: Yes
Laundry: Laundry Closet, Inside
Parcel#: 00424615250283030
Parking: Assigned, Guest
Parking Notes: Assigned, Guest
Patio/Porch: Patio - Covered, Patio - Screened, Patio
Pets Allowed: No
Restrictions: Buyer Approval Required, Parking - No RV, Lease Restrictions
Sauna: Yes
Security: Gated with Guard, Smoke Detector(s), Security Patrol
Sewer: Public Sewer
Special View Info: Water, Lake
SQFT Living: 1230
Structure Type: Multi Family
Total Rooms: 5
Utilities: Cable Available, Electricity Connected, Sewer Available, Water Available
Utilities: Cable Available, Electricity Connected, Sewer Available, Water Available
Water: Public
Waterfront Features: Lake Front
Windows: Blinds
Room Sizes
Living Room: 16 X 24 Level First
Kitchen: 13 X 9 Level First
Primary Bedroom: 14 X 15 Level First
Local Schools
High School: Spanish River
Middle School: Carver Community
Elementary School: Hagen Road
Listed By / Shown By
Listed By
Agency Name: EXP Realty LLC
Agency Phone: 888-883-8509
Shown By
Agent Name: Marcela Gomez
Agent Phone: Cell: (954) 588-2028
Agency Title: Realty 100

Estimate Your Payment
Estimated Payment
$ 859.24 per month $612.03 Principal & Interest $167.00 Property Tax $80.21 Homeowner's InsuranceChange Payment Information


Privacy Policy / DMCA Notice / ADA Accessibility


This site is hosted, designed and copyright
© 1994 - 2026 by
Delta Media Group, Inc. -- Patent Pending --
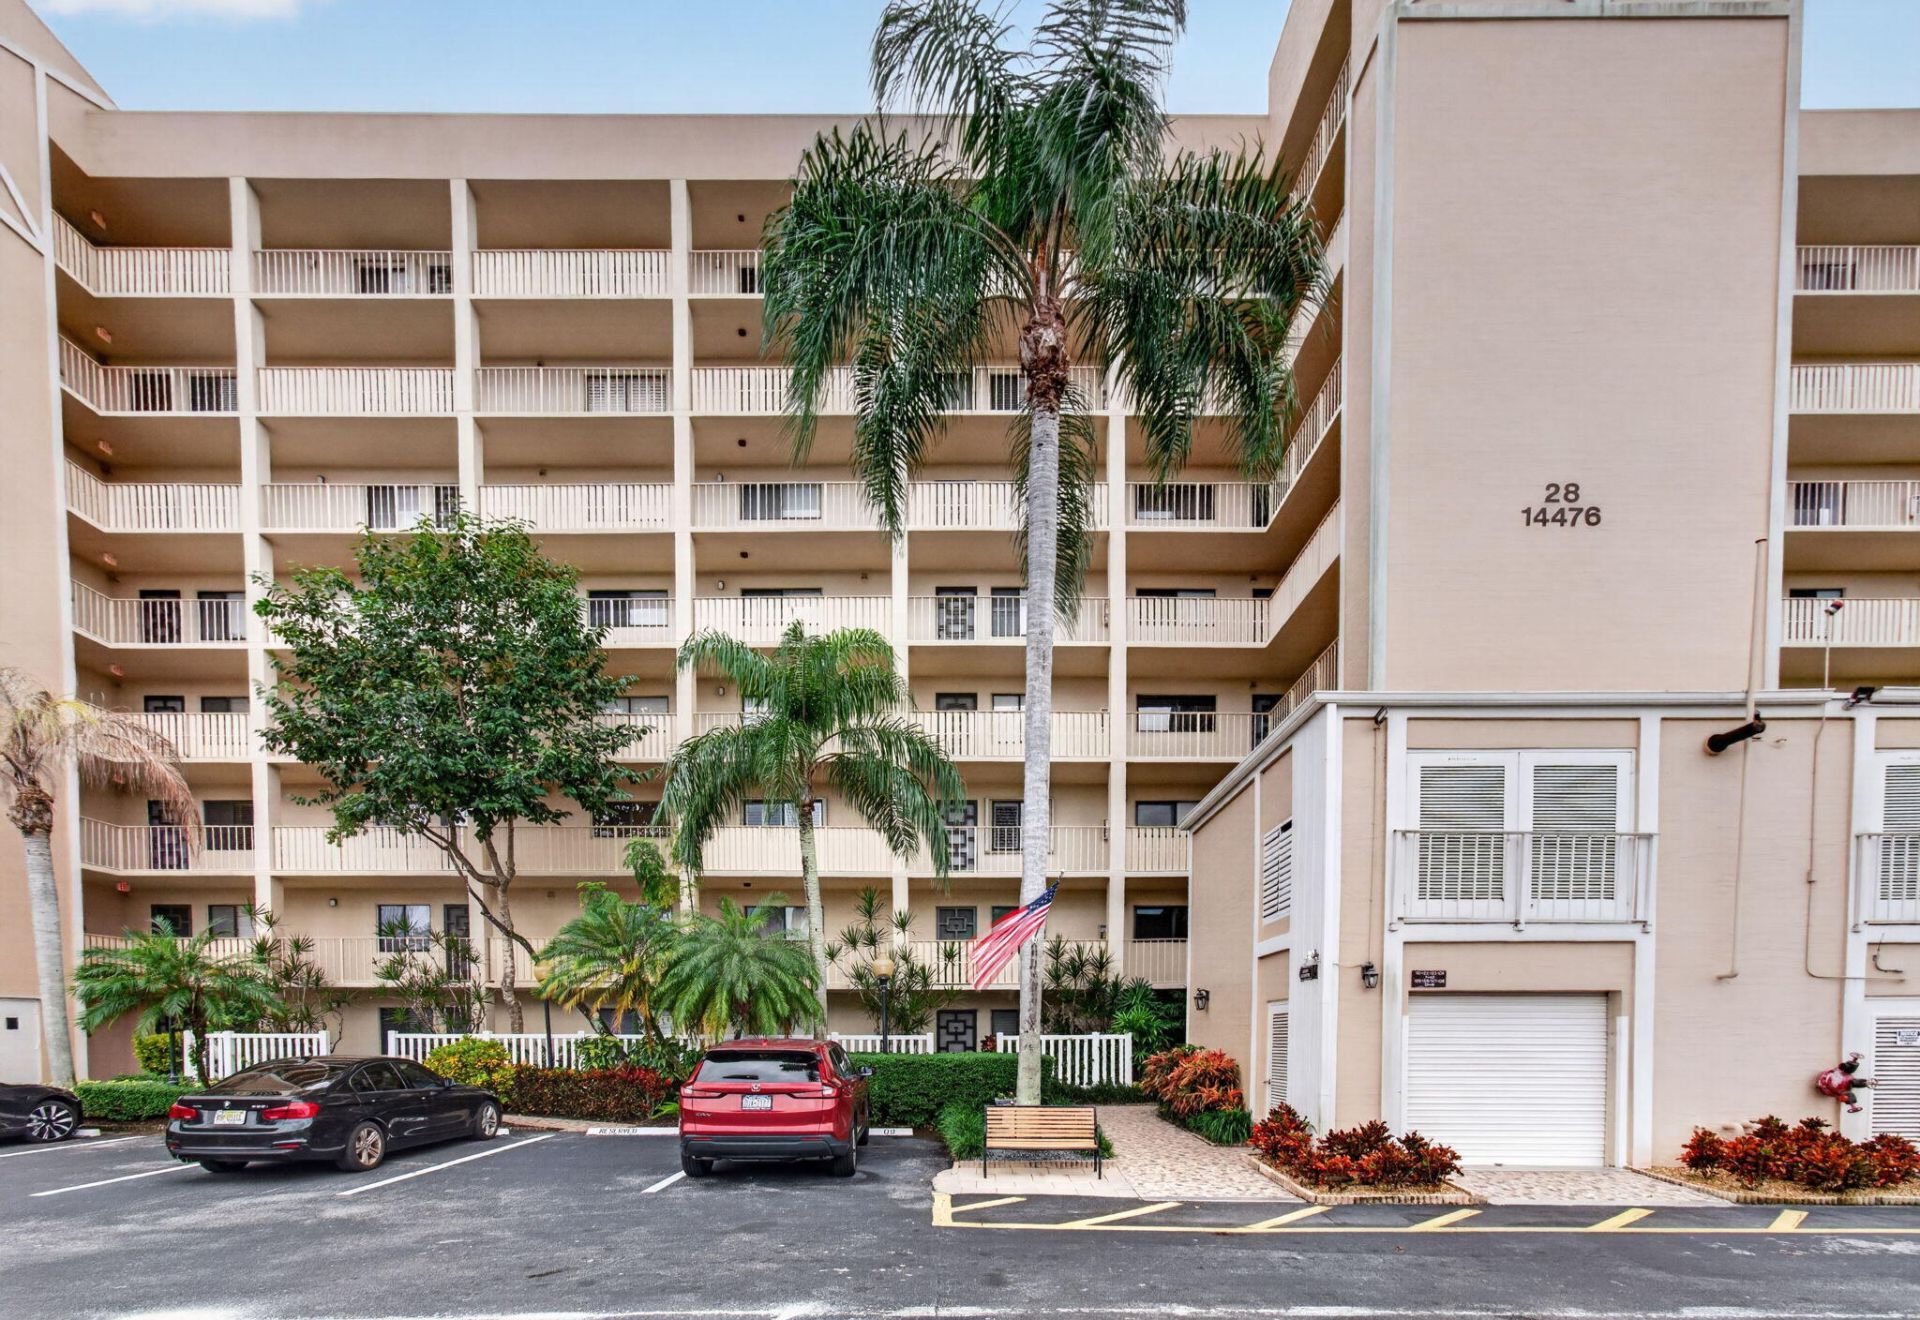
14476 Amberly Lane, Unit 303 | MLS# B26100518
This condo located at 14476 Amberly Lane, Unit 303, Delray Beach, FL 33446 is currently listed for sale with an asking price of $275,000. This property was built in 1986 and has 2 bedrooms and 2 full baths with 1230 sq. ft. Amberly Lane, Unit 303 is located in the HUNTINGTON LAKES subdivision. Search HUNTINGTON LAKES real estate on mgomez.realty100.com today.