MarcelaGomez

BEDS3
BATHS2 full
SQUARE FEET2,384
MLS#OM729303
STATUSActive
PROPERTY TYPEResidential -
SUBDIVISIONAG NON
Property Description
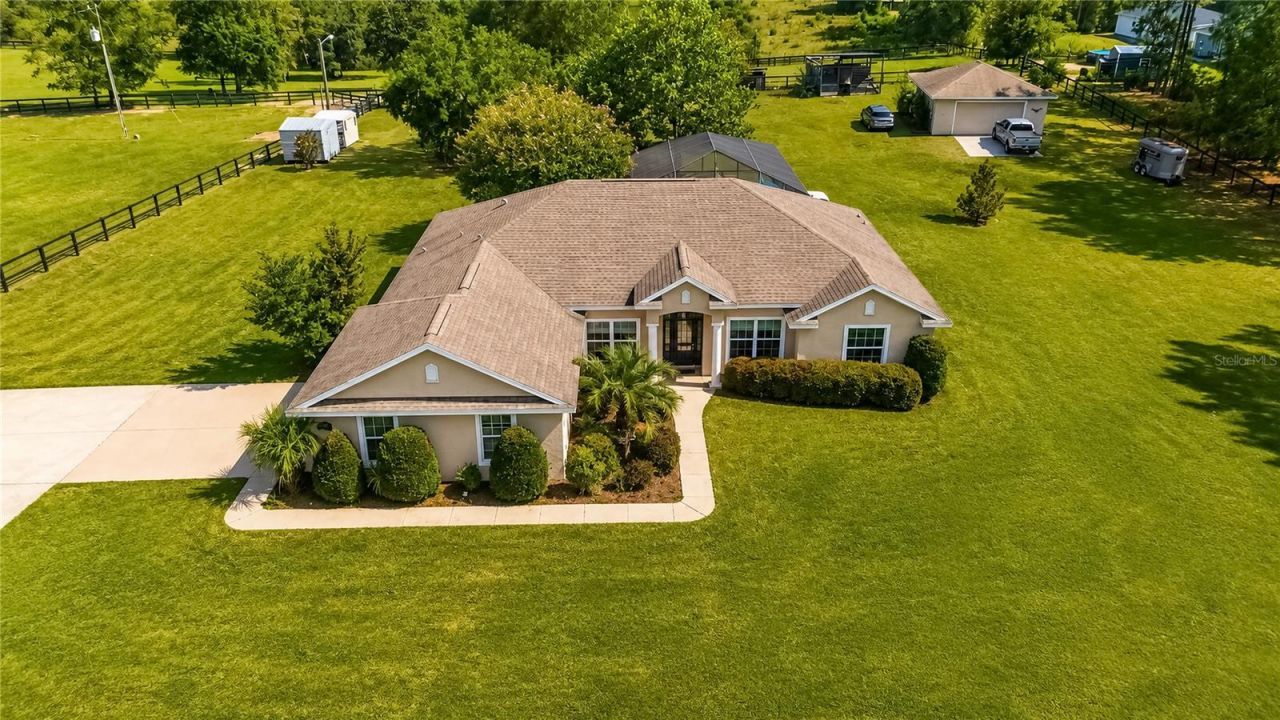
Enjoy the perfect blend of versatility and private countryside living on this well-maintained 8.32-acre mini-farm. Fenced and gated along a dead-end road, the property is zoned A-1 and features nice, open land gently dotted by mature trees for shade. Three fenced and cross-fenced paddocks are established on the property, with a pole barn currently in place that could be expanded or upgraded. A workshop/detached garage and additional storage is also in place for added opportunity. Built in 2012 by Triple Crown Homes, the spacious 3-bedroom, 2-bath home provides more than 2,300 sqft of comfortable living with a thoughtfully designed split-bedroom floor plan. Tall vaulted ceilings and abundant natural light enhance the open kitchen and family room, creating an inviting setting for everyday living and entertaining. Engineered hardwood and tile flooring extend throughout the main spaces for easy upkeep. The kitchen is equipped with solid wood cabinetry, expansive countertops, new stainless steel appliances, a center island with breakfast bar, additional pantry storage, and a cozy breakfast nook overlooking the backyard. The primary suite offers a peaceful retreat with tray ceilings, dual walk-in closets, and a spacious en-suite bath featuring separate vanities, a soaking tub, and a large walk-in shower. Two additional bedrooms provide comfortable accommodations for family, guests, hobbies, or workspace. French doors open to the screened rear porch and a sparkling saltwater pool with lighting, an automatic cleaner, and a full screen enclosure. Surrounded by open lawn and mature trees, the outdoor area offers plenty of room to relax, entertain, garden, or enjoy views across the farm. With no HOA, agricultural zoning, functional outbuildings, generous garage and workshop space, and room for animals and equipment, this inviting property offers an ideal opportunity to enjoy the mini-farm lifestyle while remaining within convenient reach of both Ocala and Dunnellon.
Property Features
Property Type: Residential -
Cooling: Central Air
Fenced: Yes
Garage: 4 car attached
Heating: Electric
Lot Size: 8.32 Acres
Roof Type: Shingle
Stories: 1.0
Taxes: $3,100
Year Built: 2012
Amenities
Ceiling Fans(s)
Eat-in Kitchen
In Wall Pest System
Kitchen/Family Room Combo
Open Floorplan
Primary Bedroom Main Floor
Solid Surface Counters
Solid Wood Cabinets
Split Bedroom
Vaulted Ceiling(s)
Walk-In Closet(s)
Window Treatments
French Doors
Storage
Feature Descriptions
Additional Rooms: Great Room
Appliances: Dishwasher, Electric Water Heater, Microwave, Range, Refrigerator
Barn Features: Pole Barn
Builder: Triple Crown
Directions: From US Hwy 40 in Dunnellon, travel east on Hwy 40. Turn left onto SW 148th Court. Continue approximately 0.9 mile as the road bends left onto SW 27th Lane. Turn left onto SW 159th Court, then bear slightly right onto SW 30th Lane. Continue through the ga
Exterior: Block, Concrete
Fencing: Board, Cross Fenced, Wire, Wood
Flood Zone Code: X
Flooring: Carpet, Hardwood, Tile
Foundation: Slab
Garage Dimensions: 23X22
Home Warranty Y/N: No
Lot: Farm, Pasture, Rolling Slope, Street Dead-End, Zoned for Horses
Lot Dimensions: 8.32
Model: Gold Leaf
Number of Septics: 1
Number of Wells: 2
Other Structures: Other, Storage, Workshop
Ownership: Fee Simple
Parking: Garage Faces Side, Oversized, Workshop in Garage
Parking Notes: Garage Faces Side, Oversized, Workshop in Garage
Patio/Porch: Front Porch, Porch, Rear Porch, Screened
Pool: Auto Cleaner, Gunite, In Ground, Lighting, Pool Alarm, Salt Water, Screen Enclosure
Property Attached Y/N: No
Property Sub-Type: Farm
Security: Security System, Security System Owned
Sewer: Septic Tank
Showing Instructions: 24 Hour Notice, Appointment Only, See Remarks
Special Sale Provisions: None
Swimming Pool: Yes
Utilities: Electricity Available, Fiber Optics, Propane
Vegetation: Mature Landscaping, Oak Trees, Trees/Landscaped
Water: Well
Water Access Y/N: No
Windows: Shades, Window Treatments
Zoning: A1
Listed By / Shown By
Listed By
Agency Name: SHOWCASE PROPERTIES OF CENTRAL
Agency Contact: 352-351-4718
Shown By
Agent Name: Marcela Gomez
Agent Phone: Cell: (954) 588-2028
Agency Title: Realty 100

Estimate Your Payment
Estimated Payment
$ 2,083.33 per month $1,613.54 Principal & Interest $258.33 Property Tax $211.46 Homeowner's InsuranceChange Payment Information



Member Participants (and their affiliated licensees, if applicable) shall indicate on their websites that IDX information is provided exclusively for consumers’ personal non-commercial use, that it may not be used for any purpose other than to identify prospective properties consumers may be interested in purchasing, that the data is deemed reliable but is not guaranteed by MLS GRID, and that the use of the MLS GRID Data may be subject to an end user license agreement prescribed by the Member Participant’s applicable MLS if any and as amended from time to time. MLS GRID may, at its discretion, require use of other disclaimers as necessary to protect Member Participant, and/or their MLS from liability.
Based on information submitted to the MLS GRID. All data is obtained from various sources and may not have been verified by broker or MLS GRID. Supplied Open House Information is subject to change without notice. All information should be independently reviewed and verified for accuracy. Properties may or may not be listed by the office/agent presenting the information.
Privacy Policy / DMCA Notice / ADA Accessibility


This site is hosted, designed and copyright
© 1994 - 2026 by
Delta Media Group, Inc. -- Patent Pending --
16051 SW 30th Lane | MLS# OM729303
This home located at 16051 SW 30th Lane, Ocala, FL 34481 is currently listed for sale with an asking price of $725,000. This property was built in 2012 and has 3 bedrooms and 2 full baths with 2384 sq. ft. SW 30th Lane is located in the AG NON subdivision. Search AG NON real estate on mgomez.realty100.com today.