MarcelaGomez

BEDS3
BATHS2 full 1 partial
SQUARE FEET2,015
MLS#GC542273
STATUSActive
PROPERTY TYPEResidential - Single Family
SUBDIVISIONKINGSWOOD 4TH
Property Description
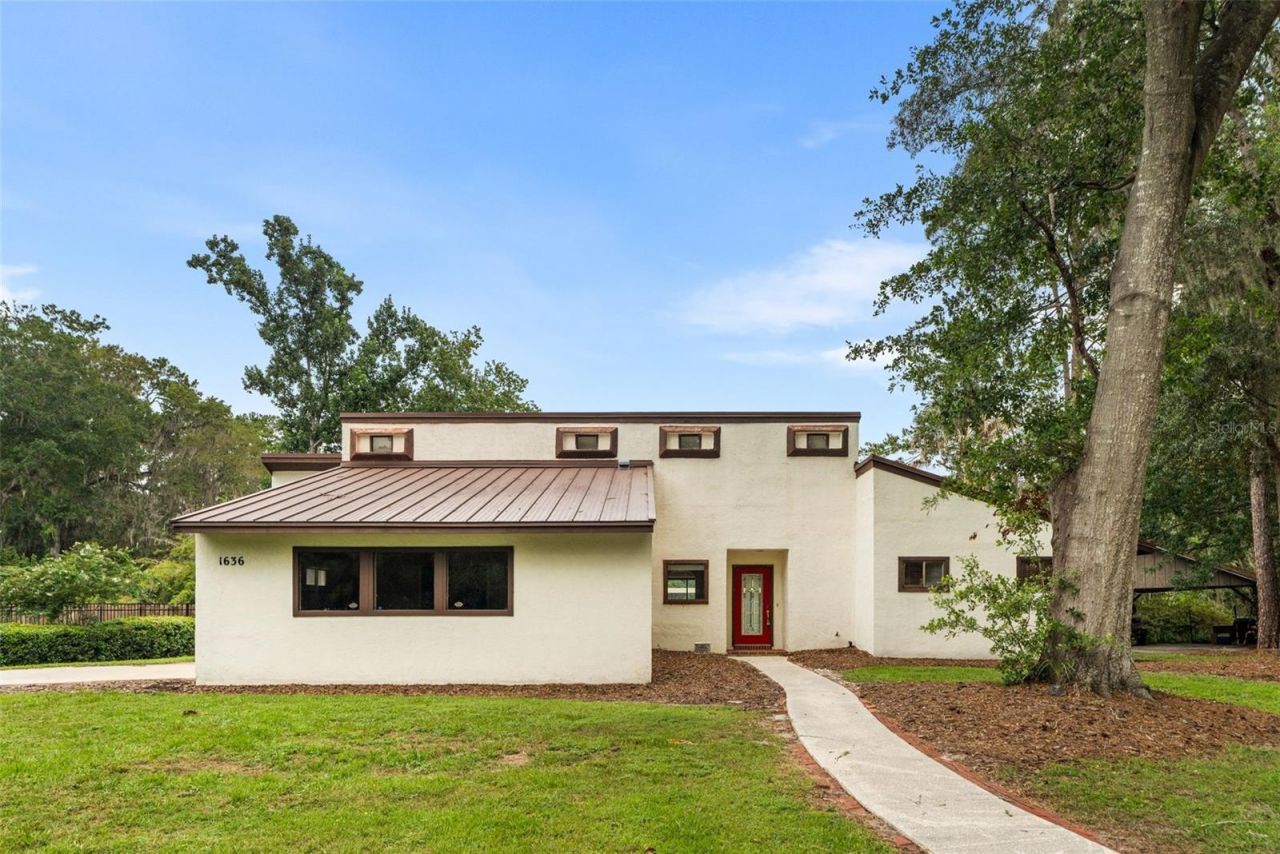
Rare Waterfront Oasis in Heart of Gainesville with Private Dock!Experience ultimate Florida living in this one-of-a-kind waterfront home featuring a massive yard. The expansive main living area boasts wall-to-wall sliding glass doors, framing stunning views of your private courtyard and the lake. A spacious kitchen overlooks the living room and features matching stainless-steel appliances and plenty of space to prepare great meals. Perfect for multi-generational living or premium hosting, this split-floorplan includes a large, private mother-in-law suite or primary suite with its own entrance and lake views. On the opposite wing, two bedrooms share a convenient Jack-and-Jill bath. There is a unique atrium with glass doors which compliments the natural light of the home. There is a second family room in the rear of the house with a cozy fireplace that opens to a private deck-your front-row seat for spectacular waterfront sunsets. Freshly painted inside this move-in-ready gem sits just minutes from premier dining, shopping, UF, and Santa Fe College. Schedule your private tour today!
Property Features
Property Type: Residential - Single Family
Cooling: Central Air
Garage: 2 car attached
Heating: Central
Lot Size: 0.67 Acres
Roof Type: Metal
Stories: 1.0
Taxes: $4,567
Year Built: 1974
Amenities
Ceiling Fans(s)
Primary Bedroom Main Floor
Split Bedroom
Awning(s)
Courtyard
Feature Descriptions
Appliances: Dishwasher, Electric Water Heater, Microwave, Range, Refrigerator
Directions: From the intersection of NW 8th Ave and NW 51st Terrace, go North on NW 51st Terrace. Cross over NW 16th Place and 1636 is third house on the left.
Exterior: Stucco
Fireplace: Wood Burning
Fireplace Y/N: Yes
Flood Zone Code: X
Flooring: Brick, Carpet, Ceramic Tile
Foundation: Slab
Frontage Lake: 60
Home Warranty Y/N: No
Listing Terms: Cash, Conventional, FHA, VA Loan
Lot: Irregular Lot, Paved
Lot Dimensions: 0.67
Other Structures: Shed(s)
Ownership: Fee Simple
Property Attached Y/N: No
Property Sub-Type: Single Family Residence
Sewer: Public Sewer
Showing Instructions: Combination Lock Box, ShowingTime
Special Sale Provisions: None
Special View Info: Water
Utilities: Electricity Connected, Sewer Connected, Water Connected
Water: Public
Water Access: Lake
Water Access Y/N: Yes
Waterfront Features: Lake Front
Water View: Lake
Windows: Skylight(s)
Zoning: RSF1
Local Schools
High School: F. W. Buchholz High School-AL
Middle School: Fort Clarke Middle School-AL
Elementary School: Littlewood Elementary School-AL
Listed By / Shown By
Listed By
Agency Name: UNION PROPERTIES OF GAINESVILLE, INC.
Agency Contact: 352-373-7578
Shown By
Agent Name: Marcela Gomez
Agent Phone: Cell: (954) 588-2028
Agency Title: Realty 100

Estimate Your Payment
Estimated Payment
$ 1,349.72 per month $856.84 Principal & Interest $380.58 Property Tax $112.29 Homeowner's InsuranceChange Payment Information



Member Participants (and their affiliated licensees, if applicable) shall indicate on their websites that IDX information is provided exclusively for consumers’ personal non-commercial use, that it may not be used for any purpose other than to identify prospective properties consumers may be interested in purchasing, that the data is deemed reliable but is not guaranteed by MLS GRID, and that the use of the MLS GRID Data may be subject to an end user license agreement prescribed by the Member Participant’s applicable MLS if any and as amended from time to time. MLS GRID may, at its discretion, require use of other disclaimers as necessary to protect Member Participant, and/or their MLS from liability.
Based on information submitted to the MLS GRID. All data is obtained from various sources and may not have been verified by broker or MLS GRID. Supplied Open House Information is subject to change without notice. All information should be independently reviewed and verified for accuracy. Properties may or may not be listed by the office/agent presenting the information.
Privacy Policy / DMCA Notice / ADA Accessibility


This site is hosted, designed and copyright
© 1994 - 2026 by
Delta Media Group, Inc. -- Patent Pending --
1636 NW 51st Terrace | MLS# GC542273
This single family home located at 1636 NW 51st Terrace , Gainesville, FL 32605 is currently listed for sale with an asking price of $385,000. This property was built in 1974 and has 3 bedrooms and 2 full and 1 partial baths with 2015 sq. ft. NW 51st Terrace is located in the KINGSWOOD 4TH subdivision. Search KINGSWOOD 4TH real estate on mgomez.realty100.com today.