MarcelaGomez

BEDS5
BATHS4 full
SQUARE FEET3,500
MLS#TB8552664
STATUSActive
PROPERTY TYPEResidential - Single Family
SUBDIVISIONCHANNING PARK/FISHHAWK VICINITY
Property Description
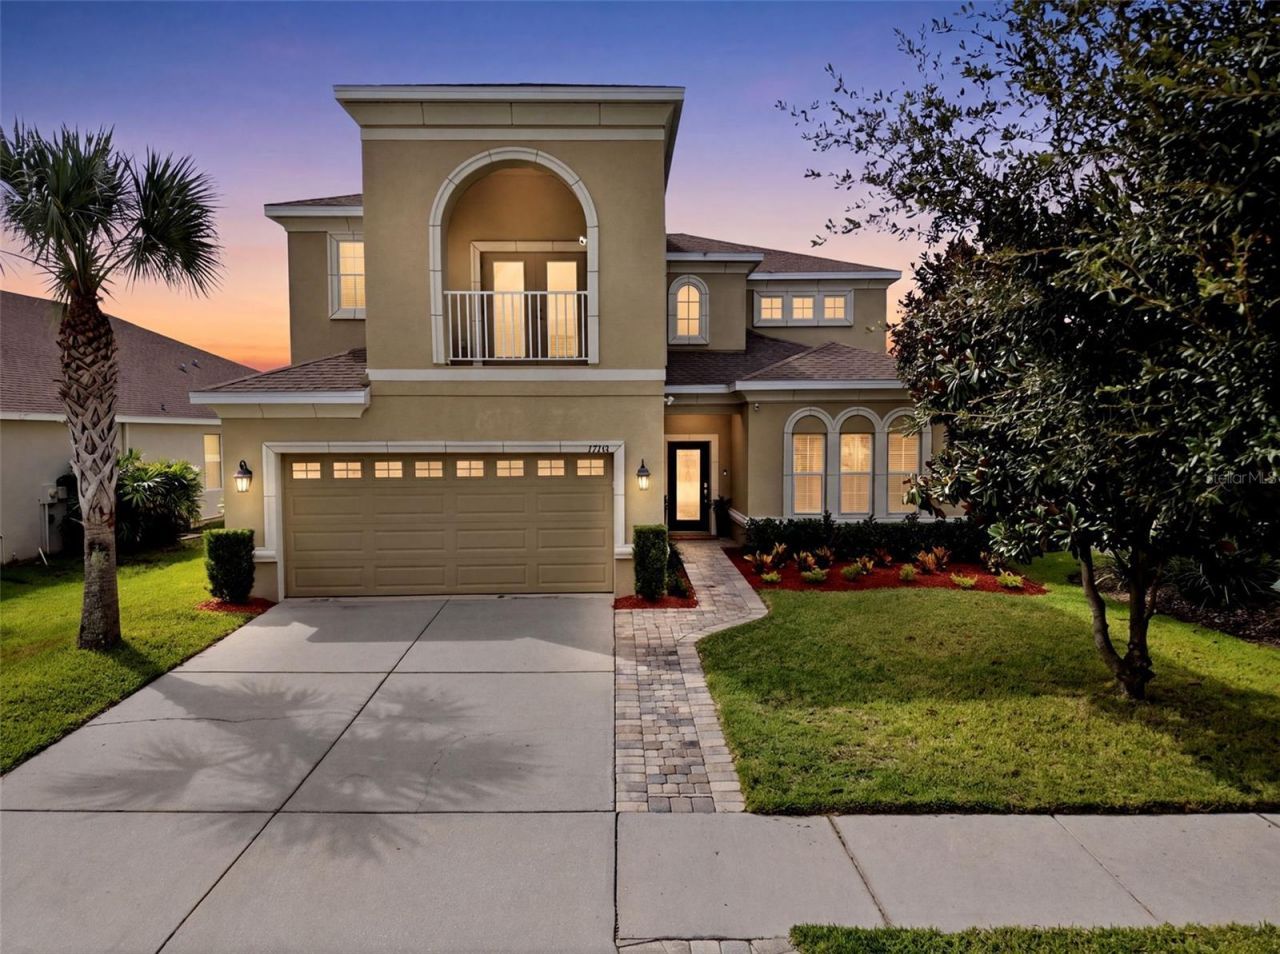
PRIVATE POOL HOME! NO CDD! Located in the sought-after Channing Park community, this wonderful home features 5 bedrooms, 4 full bathrooms, 2-car garage, and 3,500 SF. Step inside, into an open foyer with an open dining room/ family room combo, which can be easily utilized as flex space for an open office or playroom. Tile flooring, Crown Molding and Tray Ceilings throughout! The Kitchen has a spacious breakfast nook with plenty of natural light while overlooking the living room, with 4-panel sliding glass doors leading to the lanai. Kitchen features include a Center Island with Pendant lights & seating space, Granite Countertops, Tiled Backsplash, Mocha Wood Cabinets with Crown Molding, and Modern Stainless-Steel Appliances with a Gas Cooktop. The main floor has a private bedroom/ full bathroom, perfect to use as a Guest Suite or Mother-in-Law Suite. The second floor has a BONUS ROOM with the remaining bedrooms/ bathrooms, two of which are joined with a jack and jill bathroom. Walk-in Closets in all bedrooms! The Primary Suite has Two Walk-in Closets, French doors leading to a PRIVATE BALCONY, and a luxurious Ensuite bathroom which features a Dual Sink Vanity, Tiled Walk-in Shower, and Separate Garden Tub. Outside, is your own backyard oasis, with a Screened-in Lanai with Pavers, CAGED SALTWATER & HEATED POOL built in 2022, and plenty of yard space enclosed with a Privacy Fence. *Additional features include Widened Driveway/ Walkway with Pavers, Built-in Surround Sound Speakers, Fresh Landscaping, Insect Proof Screen Mesh, and Frameless Glass Installed over the Loft Banisters. * This home truly has is all and is Zoned for ALL A rated schools! Channing park features resort style amenities; Basketball court, two dog parks (One for large and one for small dogs), Soccer field, playground, clubhouse, Community Pools, Spa, Waterpark/Splashpad, fitness Center, grilling stations, skateboard park, and walking trails. Call today to schedule a private viewing!
Property Features
Property Type: Residential - Single Family
Cooling: Central Air, Zoned
Fenced: Yes
Garage: 2 car attached
Heating: Central, Zoned
Home Style: Contemporary
Lot Size: 0.17 Acres
Roof Type: Shingle
Stories: 2.0
Taxes: $7,955
Year Built: 2016
Amenities
Ceiling Fans(s)
Crown Molding
Eat-in Kitchen
Kitchen/Family Room Combo
Open Floorplan
Solid Wood Cabinets
Stone Counters
Tray Ceiling(s)
Walk-In Closet(s)
Hurricane Shutters
Lighting
Sidewalk
Feature Descriptions
Additional Rooms: Breakfast Room Separate, Family Room, Formal Dining Room Separate, Great Room, Inside Utility
Appliances: Convection Oven, Dishwasher, Disposal, Exhaust Fan, Microwave, Range, Tankless Water Heater
Association Amenities: Basketball Court, Clubhouse, Fitness Center, Park, Playground, Pool, Recreation Facilities
Community Features: Deed Restrictions, Fitness Center, Park, Playground, Pool, Sidewalks
Directions: From Dorman Rd, turn onto to Foster Carriage Rd, Take the 1st left onto Wembley Landing Dr, Takethe 1st left onto Bright Wheat Drive, Arrive
Disaster Mitigation: Above Flood Plain
Energy Efficient: Water Heater, Windows
Exterior: Block, Stucco
Fencing: Vinyl
Flood Zone Code: X
Flooring: Carpet, Ceramic Tile
Foundation: Slab
Garage Dimensions: 22x23
HOA Fee: 400/ Quarterly
HOA Y/N: Yes
Home Warranty Y/N: No
Listing Terms: Cash, Conventional, FHA, VA Loan
Lot: City Limits, In County, Level, Oversized Lot, Sidewalk, Paved
Lot Dimensions: 0.17
Other Equipment: Irrigation Equipment
Ownership: Fee Simple
Parking: Driveway, Garage Door Opener
Parking Notes: Driveway, Garage Door Opener
Patio/Porch: Covered, Front Porch, Rear Porch, Screened
Pets Allowed: Yes
Pets Restrictions: Buyer to verify with county restrictions and HOA
Pool: Heated, In Ground, Lighting, Salt Water, Screen Enclosure
Property Attached Y/N: No
Property Sub-Type: Single Family Residence
Security: Security System Owned, Smoke Detector(s)
Sewer: Public Sewer
Showing Instructions: See Remarks, ShowingTime
Special Sale Provisions: None
Swimming Pool: Yes
Utilities: BB/HS Internet Available, Natural Gas Connected, Public, Sprinkler Meter, Water Connected
Vegetation: Trees/Landscaped
Water: Public
Water Access Y/N: No
Windows: Blinds, Low-Emissivity Windows
Zoning: PD
Room Sizes
Primary Bedroom: 13x22.7
Kitchen: 15x12.6
Living Room: 16x20
Bonus Room: 16x19
Bedroom 2: 14.7x13.5
Bedroom 2: 10.5x16
Bedroom 4: 10.5x12.7
Dinette: 10x12
Dining Room: 19x14
Family Room: 11x16
Local Schools
High School: Newsome-HB
Middle School: Barrington Middle
Elementary School: Fishhawk Creek-HB
Listed By / Shown By
Listed By
Agency Name: WESTON GROUP
Agency Contact: 813-530-4338
Shown By
Agent Name: Marcela Gomez
Agent Phone: Cell: (954) 588-2028
Agency Title: Realty 100

Estimate Your Payment
Estimated Payment
$ 2,354.50 per month $1,495.58 Principal & Interest $662.92 Property Tax $196.00 Homeowner's InsuranceChange Payment Information



Member Participants (and their affiliated licensees, if applicable) shall indicate on their websites that IDX information is provided exclusively for consumers’ personal non-commercial use, that it may not be used for any purpose other than to identify prospective properties consumers may be interested in purchasing, that the data is deemed reliable but is not guaranteed by MLS GRID, and that the use of the MLS GRID Data may be subject to an end user license agreement prescribed by the Member Participant’s applicable MLS if any and as amended from time to time. MLS GRID may, at its discretion, require use of other disclaimers as necessary to protect Member Participant, and/or their MLS from liability.
Based on information submitted to the MLS GRID. All data is obtained from various sources and may not have been verified by broker or MLS GRID. Supplied Open House Information is subject to change without notice. All information should be independently reviewed and verified for accuracy. Properties may or may not be listed by the office/agent presenting the information.
Privacy Policy / DMCA Notice / ADA Accessibility


This site is hosted, designed and copyright
© 1994 - 2026 by
Delta Media Group, Inc. -- Patent Pending --
17515 Bright Wheat Drive | MLS# TB8552664
This single family home located at 17515 Bright Wheat Drive , Lithia, FL 33547 is currently listed for sale with an asking price of $672,000. This property was built in 2016 and has 5 bedrooms and 4 full baths with 3500 sq. ft. Bright Wheat Drive is located in the CHANNING PARK/FISHHAWK VICINITY subdivision. Search CHANNING PARK/FISHHAWK VICINITY real estate on mgomez.realty100.com today.