MarcelaGomez

BEDS1
BATHS1 full
SQUARE FEET611
MLS#B26056660
STATUSActive
PROPERTY TYPERental - Townhouse
SUBDIVISIONCRESTHAVEN VILLAS 28 CONDO
Property Description
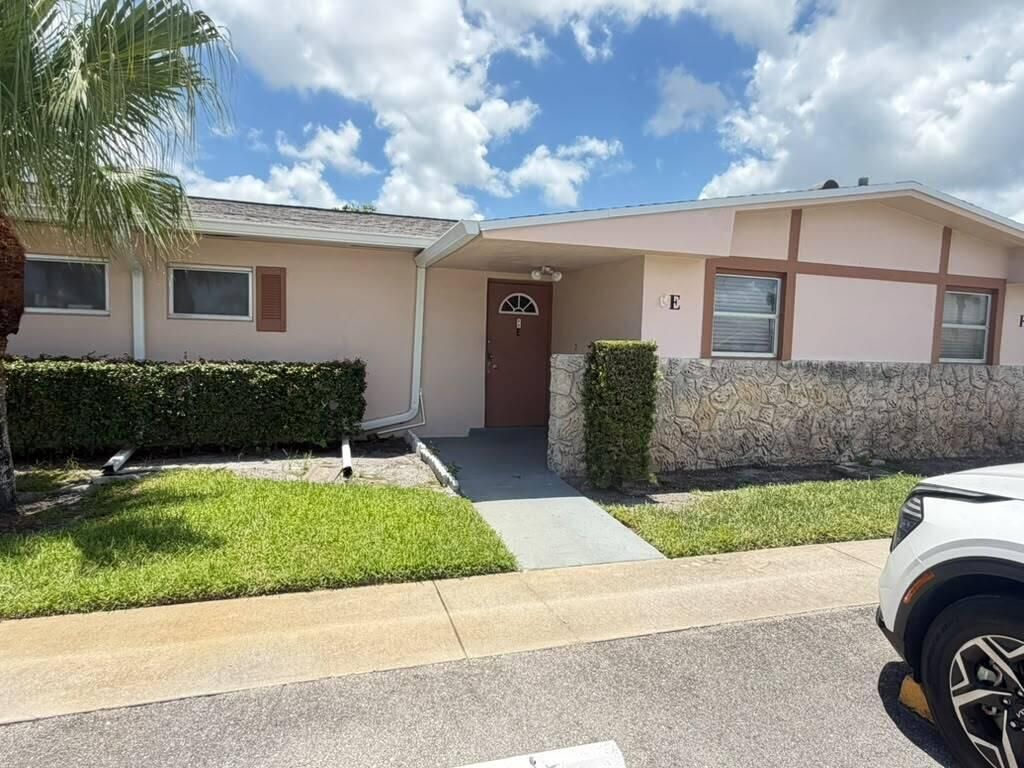
Discover this charming 1/1 villa located in the peaceful 55+ community of Cresthaven Villas. This bright and inviting home offers a comfortable, low-maintenance lifestyle with water, cable, and internet all included in the monthly rent. The open living and dining areas provide plenty of natural light, while the updated kitchen offers both style and functionality. Step out onto the screened patio, an ideal spot to enjoy your morning coffee or unwind after a long day. Conveniently situated near shopping centers, restaurants, grocery stores, and major highways, this villa also offers easy access to South Florida's beautiful beaches. Residents of Cresthaven Villas enjoy a welcoming community atmosphere and amenities that make everyday living both comfortable and enjoyable.
Property Features
Property Type: Rental - Townhouse
Cooling: Central Air, Ceiling Fan(s), Electric
Heating: Central, Electric
Stories: 1.0
Year Built: 1973
Amenities
Pantry
None
None
Balcony
Feature Descriptions
Appliances: Electric Water Heater, Electric Range, Microwave, Refrigerator, Water Heater, Range
Association Amenities: Billiard Room, Clubhouse, Fitness Center, Game Room, Laundry, Pool, Bocce Ball, Community Room, Internet Included
Balcony: Balcony - Screened
Days on Site: 2
Deposit Information: First and Security Deposit
Exterior: Stucco, Stone
Flooring: Tile, Vinyl
Furnished: Unfurnished
Laundry: Common Area
Parcel#: 00424414380030050
Parking: Assigned, Guest
Parking Notes: Assigned, Guest
Patio/Porch: Patio - Open, Porch - Open, Porch - Screened, Patio, Porch
Pets Allowed: No
Rental Term: Annual (1 Year or More)
Restrictions: Parking - No Commercial Vehicles
Security: None
Sewer: Public Sewer
Special View Info: Clubhouse
SQFT Living: 611
Tenant Pays: Electricity
Total Rooms: 3
Waterfront Features: None
Room Sizes
Living Room: 10 X 15 Level Main
Kitchen: 8 X 8 Level Main
Primary Bedroom: 12 X 12 Level Main
Local Schools
High School: John I. Leonard
Middle School: L. C. Swain
Elementary School: Clifford O. Taylor / Kirklane
Listed By / Shown By
Listed By
Agency Name: My Realty Group, LLC.
Agency Phone: 786-847-7421
Shown By
Agent Name: Marcela Gomez
Agent Phone: Cell: (954) 588-2028
Agency Title: Realty 100



Privacy Policy / DMCA Notice / ADA Accessibility


This site is hosted, designed and copyright
© 1994 - 2026 by
Delta Media Group, Inc. -- Patent Pending --
2727 Dudley Drive W, Unit E | MLS# B26056660
This property located at 2727 Dudley Drive W, Unit E, West Palm Beach, FL 33415 is currently listed for rent with an asking price of $1,450 / Annual (1 Year or More). Search West Palm Beach real estate on mgomez.realty100.com today.