MarcelaGomez

BEDS5
BATHS2 full
SQUARE FEET1,890
MLS#TB8534074
STATUSActive
PROPERTY TYPEResidential - Single Family
SUBDIVISIONNORTONS
Property Description
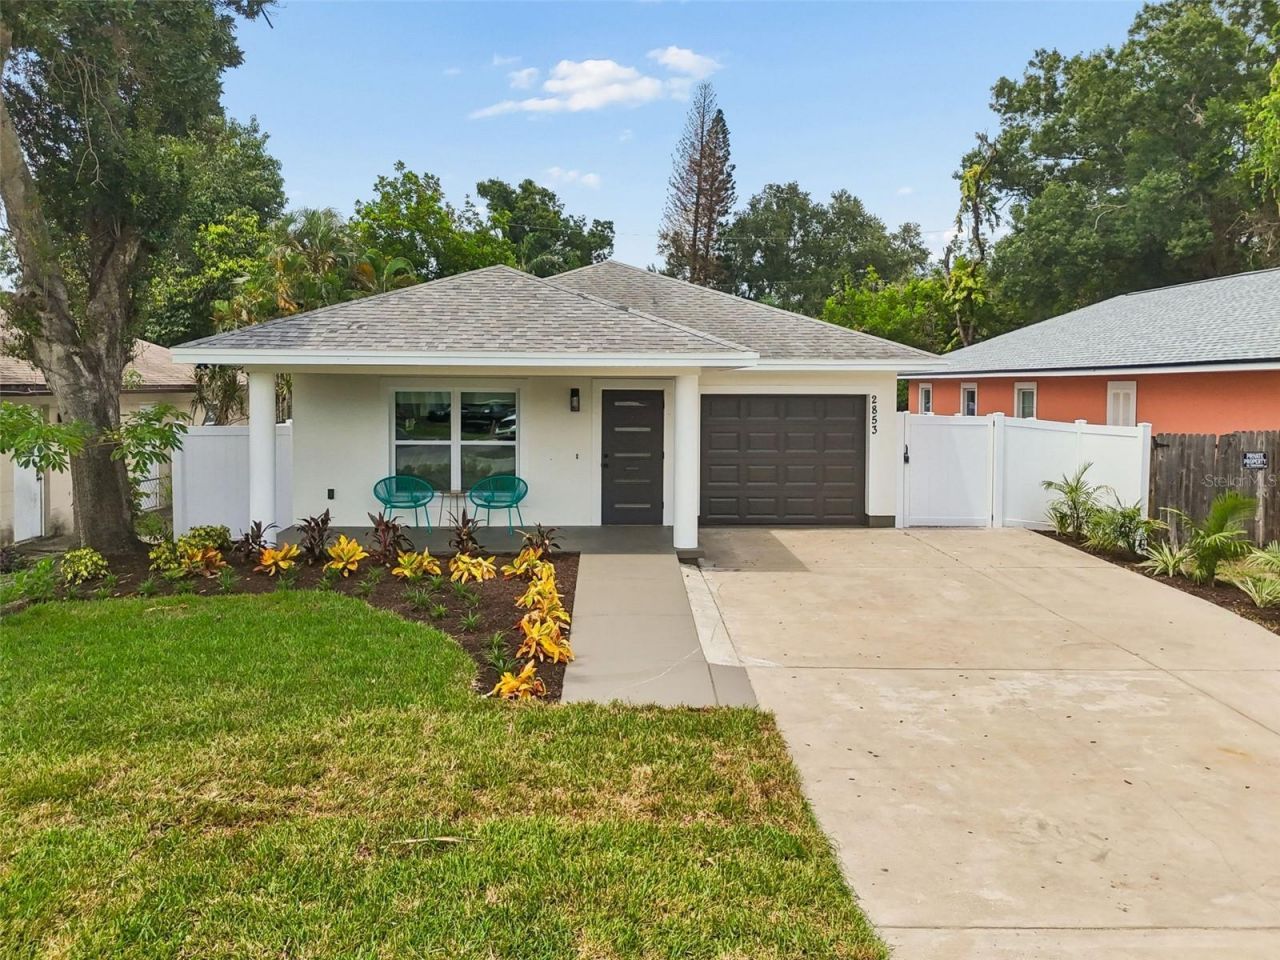
Welcome home to this beautifully updated 5-bedroom, 2-bathroom home offering 1,890 square feet of comfortable living space in St. Petersburg. Built in 2014 with solid concrete block construction, this move-in-ready home has been thoughtfully renovated from top to bottom, blending modern finishes with everyday functionality.The curb appeal starts the moment you arrive with fresh exterior paint, new landscaping, lush St. Augustine sod, and a covered front porch enhanced with soffit lighting, creating a warm and inviting entrance. The oversized driveway provides plenty of parking for family and guests.Inside, you'll find fresh interior paint and an open floor plan that's perfect for gathering with family or entertaining friends. The kitchen is both stylish and practical, featuring white solid wood shaker cabinets, quartz countertops with a waterfall edge, beautiful turquoise tile backsplash, brand-new stainless steel appliances, an induction range with a vent hood, drawer microwave, and a large pantry closet.The spacious primary bedroom offers a private retreat with an attached bonus room that can easily be transformed into a walk-in closet, dressing room, home office, nursery, or workout space-whatever best fits your lifestyle.Both bathrooms have been completely remodeled with clean, timeless finishes, and the indoor laundry room includes added cabinetry for extra storage and organization.Major updates include a brand-new 2026 HVAC system and two fully paid-off solar panel systems, helping keep utility costs down while adding long-term value. Step outside to a fully fenced backyard with brand-new white vinyl fencing, offering plenty of room for pets, play, gardening, or weekend barbecues.With five bedrooms, tasteful renovations throughout, energy-efficient upgrades, and a convenient St. Petersburg location close to beaches, downtown, shopping, restaurants, and parks, this home truly checks all the boxes. All that's left to do is move in and make it your own.
Property Features
Property Type: Residential - Single Family
Cooling: Central Air
Fenced: Yes
Garage: 1 car attached
Heating: Central, Electric
Home Style: Ranch
Lot Size: 0.14 Acres
Roof Type: Shingle
Stories: 1.0
Taxes: $3,452
Year Built: 2014
Amenities
Accessibility Features
Built-in Features
Ceiling Fans(s)
Eat-in Kitchen
Living Room/Dining Room Combo
Open Floorplan
Primary Bedroom Main Floor
Stone Counters
Thermostat
Window Treatments
Hurricane Shutters
Lighting
Private Mailbox
Feature Descriptions
Accessibility Features: Accessible Approach with Ramp, Accessible Bedroom, Accessible Closets, Accessible Doors, Accessible Entrance, Visitor Bathroom, Accessible Hallway(s), Accessible Kitchen, Accessible Central Living Area, Accessible Washer/Dryer, Customized Wheelchair Accessible
Additional Rooms: Attic, Inside Utility
Appliances: Dishwasher, Disposal, Electric Water Heater, Ice Maker, Microwave, Range Hood, Refrigerator
Community Features: Street Lights
Directions: Heading East on 38th Ave N Turn south on 28th street then West on 35th Avenue, Home will be on north side of the street
Disaster Mitigation: Above Flood Plain, Hurricane Shutters/Windows
Exterior: Block, Concrete
Fencing: Vinyl
Flood Zone Code: X
Flooring: Ceramic Tile
Foundation: Slab
Garage Dimensions: 26x11
Home Warranty Y/N: No
Listing Terms: Cash, Conventional, VA Loan
Lot: Cleared, City Limits, Landscaped, Near Public Transit, Paved
Lot Dimensions: 0.14
Number of Pets: 10+
Ownership: Fee Simple
Parking: Driveway, Garage Door Opener
Parking Notes: Driveway, Garage Door Opener
Patio/Porch: Covered, Front Porch
Pets Allowed: Cats OK, Dogs OK
Pets Restrictions: VERIFY WITH THE CITY OF ST PETE
Pets Size: Extra Large (101+ Lbs.)
Property Attached Y/N: No
Property Sub-Type: Single Family Residence
Security: Security Lights, Smoke Detector(s)
Sewer: Public Sewer
Showing Instructions: Supra Lock Box, Lock Box Electronic-CBS Code Required, See Remarks, ShowingTime
Special Sale Provisions: None
Utilities: BB/HS Internet Available, Cable Available, Electricity Available, Fiber Optics, Natural Gas Available, Phone Available, Public, Sewer Connected, Underground Utilities, Water Available, Water Connected
Water: Public
Water Access Y/N: No
Windows: Double Pane Windows, Shades, Shutters, Window Treatments
Zoning: NT-1
Room Sizes
Living Room: 14x17
Dining Room: 12x7
Primary Bedroom: 11x19
Kitchen: 15x10
Bathroom 1: 6x11
Bathroom 2: 11x11
Bedroom 3: 11x11
Bedroom 4: 11x12
Bedroom 5: 11x10
Laundry: 7x11
Primary Bathroom: 6x11
Local Schools
High School: St. Petersburg High-PN
Middle School: Tyrone Middle-PN
Elementary School: New Heights Elementary-PN
Listed By / Shown By
Listed By
Agency Name: STOFEL & ASSOCIATES REALTY
Agency Contact: 727-350-0373
Shown By
Agent Name: Marcela Gomez
Agent Phone: Cell: (954) 588-2028
Agency Title: Realty 100

Estimate Your Payment
Estimated Payment
$ 1,735.08 per month $1,279.70 Principal & Interest $287.67 Property Tax $167.71 Homeowner's InsuranceChange Payment Information



Member Participants (and their affiliated licensees, if applicable) shall indicate on their websites that IDX information is provided exclusively for consumers’ personal non-commercial use, that it may not be used for any purpose other than to identify prospective properties consumers may be interested in purchasing, that the data is deemed reliable but is not guaranteed by MLS GRID, and that the use of the MLS GRID Data may be subject to an end user license agreement prescribed by the Member Participant’s applicable MLS if any and as amended from time to time. MLS GRID may, at its discretion, require use of other disclaimers as necessary to protect Member Participant, and/or their MLS from liability.
Based on information submitted to the MLS GRID. All data is obtained from various sources and may not have been verified by broker or MLS GRID. Supplied Open House Information is subject to change without notice. All information should be independently reviewed and verified for accuracy. Properties may or may not be listed by the office/agent presenting the information.
Privacy Policy / DMCA Notice / ADA Accessibility


This site is hosted, designed and copyright
© 1994 - 2026 by
Delta Media Group, Inc. -- Patent Pending --
2853 35th Avenue N | MLS# TB8534074
This single family home located at 2853 35th Avenue N, Saint Petersburg, FL 33713 is currently listed for sale with an asking price of $575,000. This property was built in 2014 and has 5 bedrooms and 2 full baths with 1890 sq. ft. 35th Avenue N is located in the NORTONS subdivision. Search NORTONS real estate on mgomez.realty100.com today.