MarcelaGomez

BEDS4
BATHS2 full 1 partial
SQUARE FEET3,230
MLS#B26057408
STATUSActive
PROPERTY TYPEResidential - Single Family
SUBDIVISIONPROSPECT PARK SOUTH
Property Description
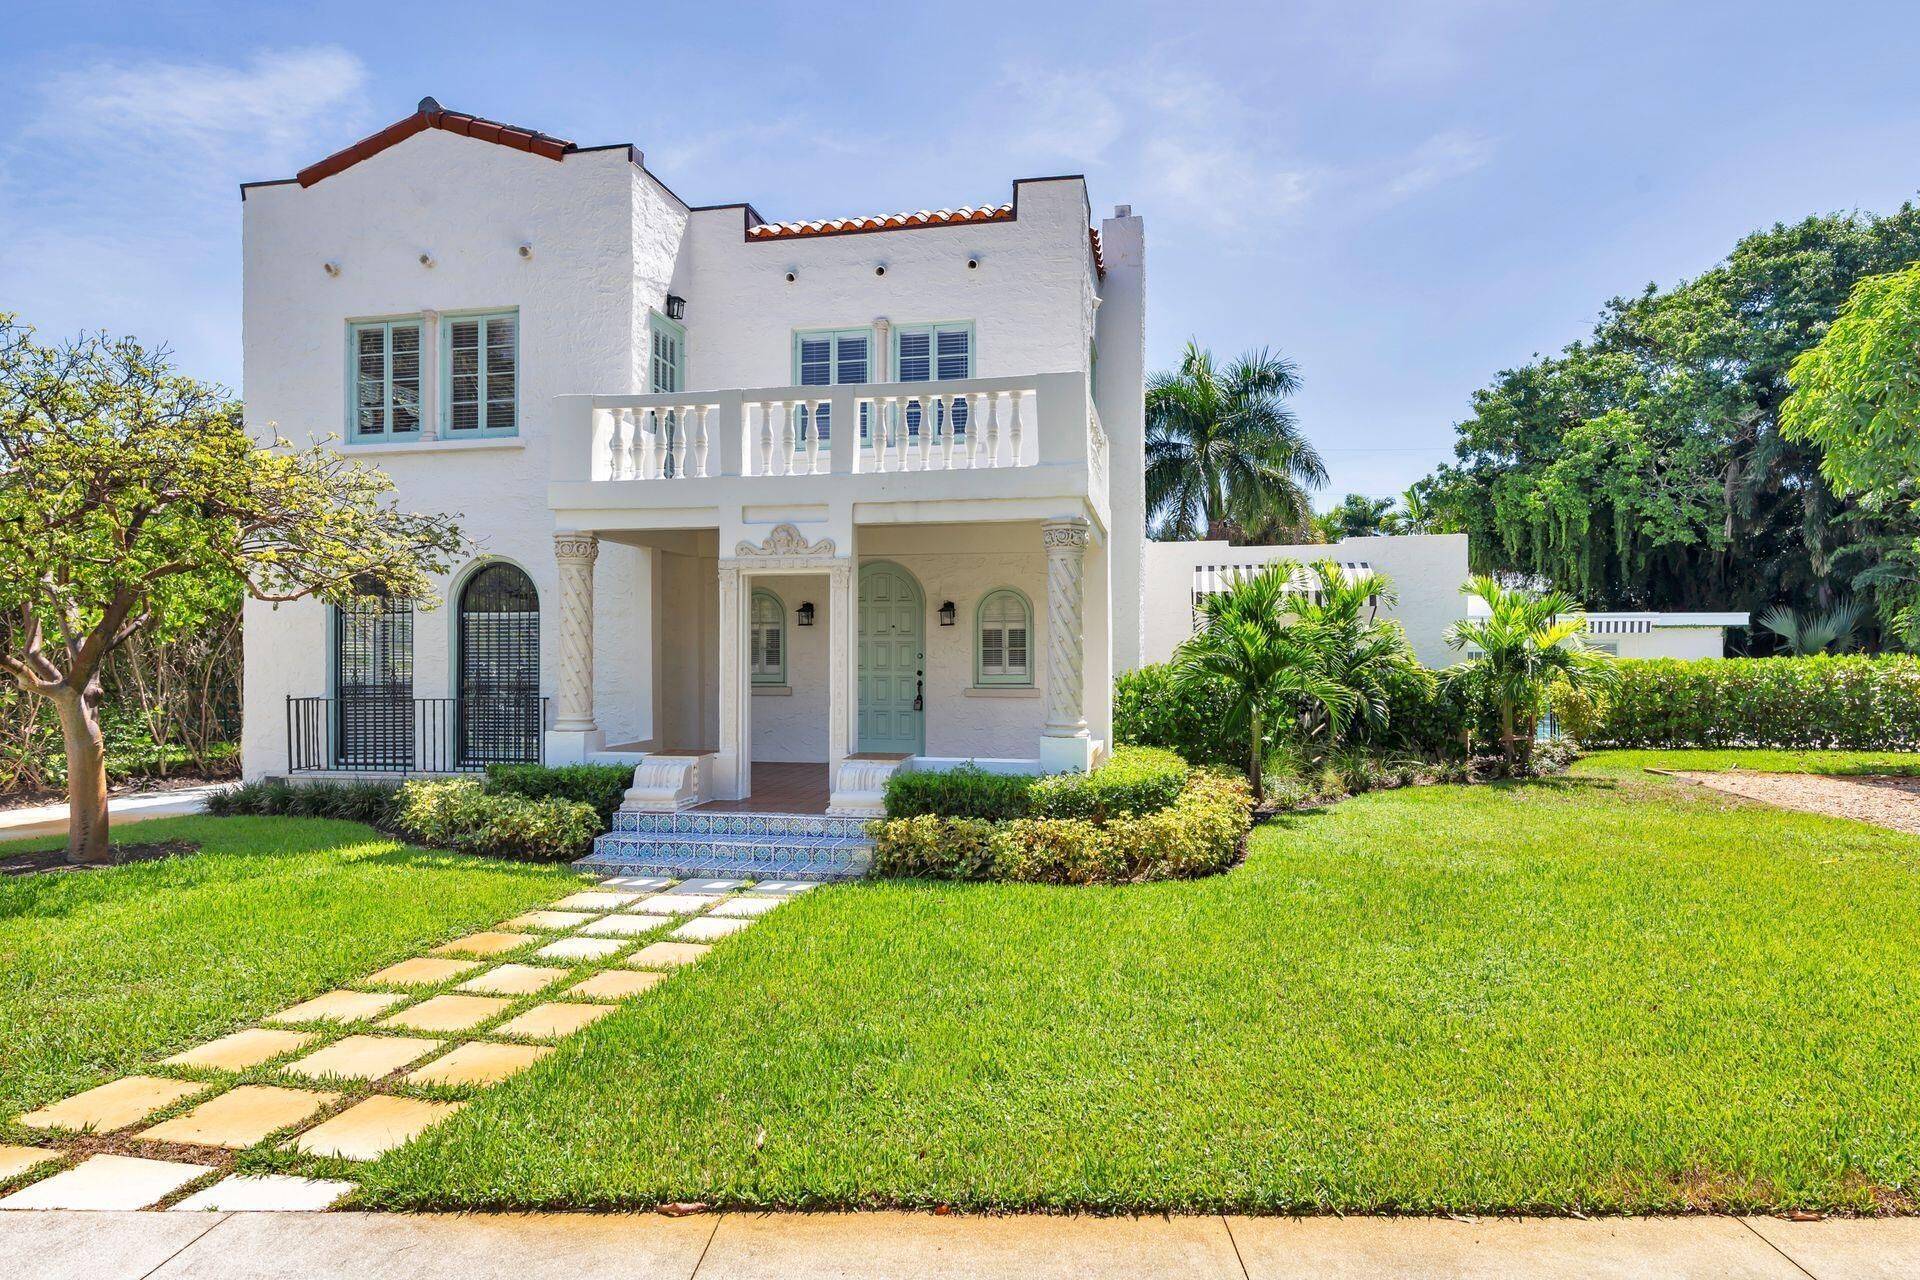
Welcome to this well-appointed four-bedroom, 2.5-bathroom residence located in Prospect Park South, West Palm Beach. This two-story single-family home offers 2,630 square feet of finished living space, providing ample room for modern living. The floor plan accommodates four bedrooms and includes two and a half bathrooms, making it practical for various household needs. The attached two-car garage provides convenient parking and storage solutions. Situated in the established Prospect Park South community, this property presents a solid opportunity for those seeking a spacious residence in West Palm Beach.
Property Features
Property Type: Residential - Single Family
Cooling: Central Air
Garage: 2 car attached
Heating: Central
Lot Size: 0.29 Acres
Roof Type: Barrel
Stories: 2.0
Taxes: $50,720
Year Built: 1925
Amenities
Entrance Foyer
Storage
Feature Descriptions
Appliances: Dryer, Dishwasher, Refrigerator, Washer, Freezer
Exterior: Frame
Flooring: Tile, Wood
Furnished: Furnished
Laundry: Inside
Parcel#: 74434334080141132
Parking: Garage, Attached Garage
Parking Notes: Garage, Attached Garage
Pets Allowed: Yes, Number Limit, Pet Restrictions Possible
Pool: Private
Restrictions: No Smoking
Sewer: Public Sewer
Special View Info: Pool
Sprinkler: Auto Sprinkler
SQFT Living: 2630
Structure Type: House
Swimming Pool: Yes
Total Rooms: 5
Utilities: Cable Available, Electricity Available, Water Connected
Utilities: Cable Available, Electricity Available, Water Connected
Water: Public
Waterfront Features: None
Room Sizes
Living Room: 11 X 19 Level Main
Kitchen: 14 X 9 Level Main
Primary Bedroom: 11 X 19 Level Second
Local Schools
High School: Forest Hill
Elementary School: Palm Beach Public
Listed By / Shown By
Listed By
Agency Name: Brown Harris Stevens of PB
Agency Phone: 561-659-6400
Shown By
Agent Name: Marcela Gomez
Agent Phone: Cell: (954) 588-2028
Agency Title: Realty 100

Estimate Your Payment
Estimated Payment
$ 18,549.72 per month $12,663.47 Principal & Interest $4,226.67 Property Tax $1,659.58 Homeowner's InsuranceChange Payment Information


Privacy Policy / DMCA Notice / ADA Accessibility


This site is hosted, designed and copyright
© 1994 - 2026 by
Delta Media Group, Inc. -- Patent Pending --
3020 Vincent Road | MLS# B26057408
This single family home located at 3020 Vincent Road, West Palm Beach, FL 33405 is currently listed for sale with an asking price of $5,690,000. This property was built in 1925 and has 4 bedrooms and 2 full and 1 partial baths with 3230 sq. ft. Vincent Road is located in the PROSPECT PARK SOUTH subdivision. Search PROSPECT PARK SOUTH real estate on mgomez.realty100.com today.