MarcelaGomez

BEDS5
BATHS4 full 1 partial
SQUARE FEET5,113
MLS#B26080295
STATUSActive
PROPERTY TYPEResidential - Single Family
SUBDIVISIONSeagate Country Club
Property Description
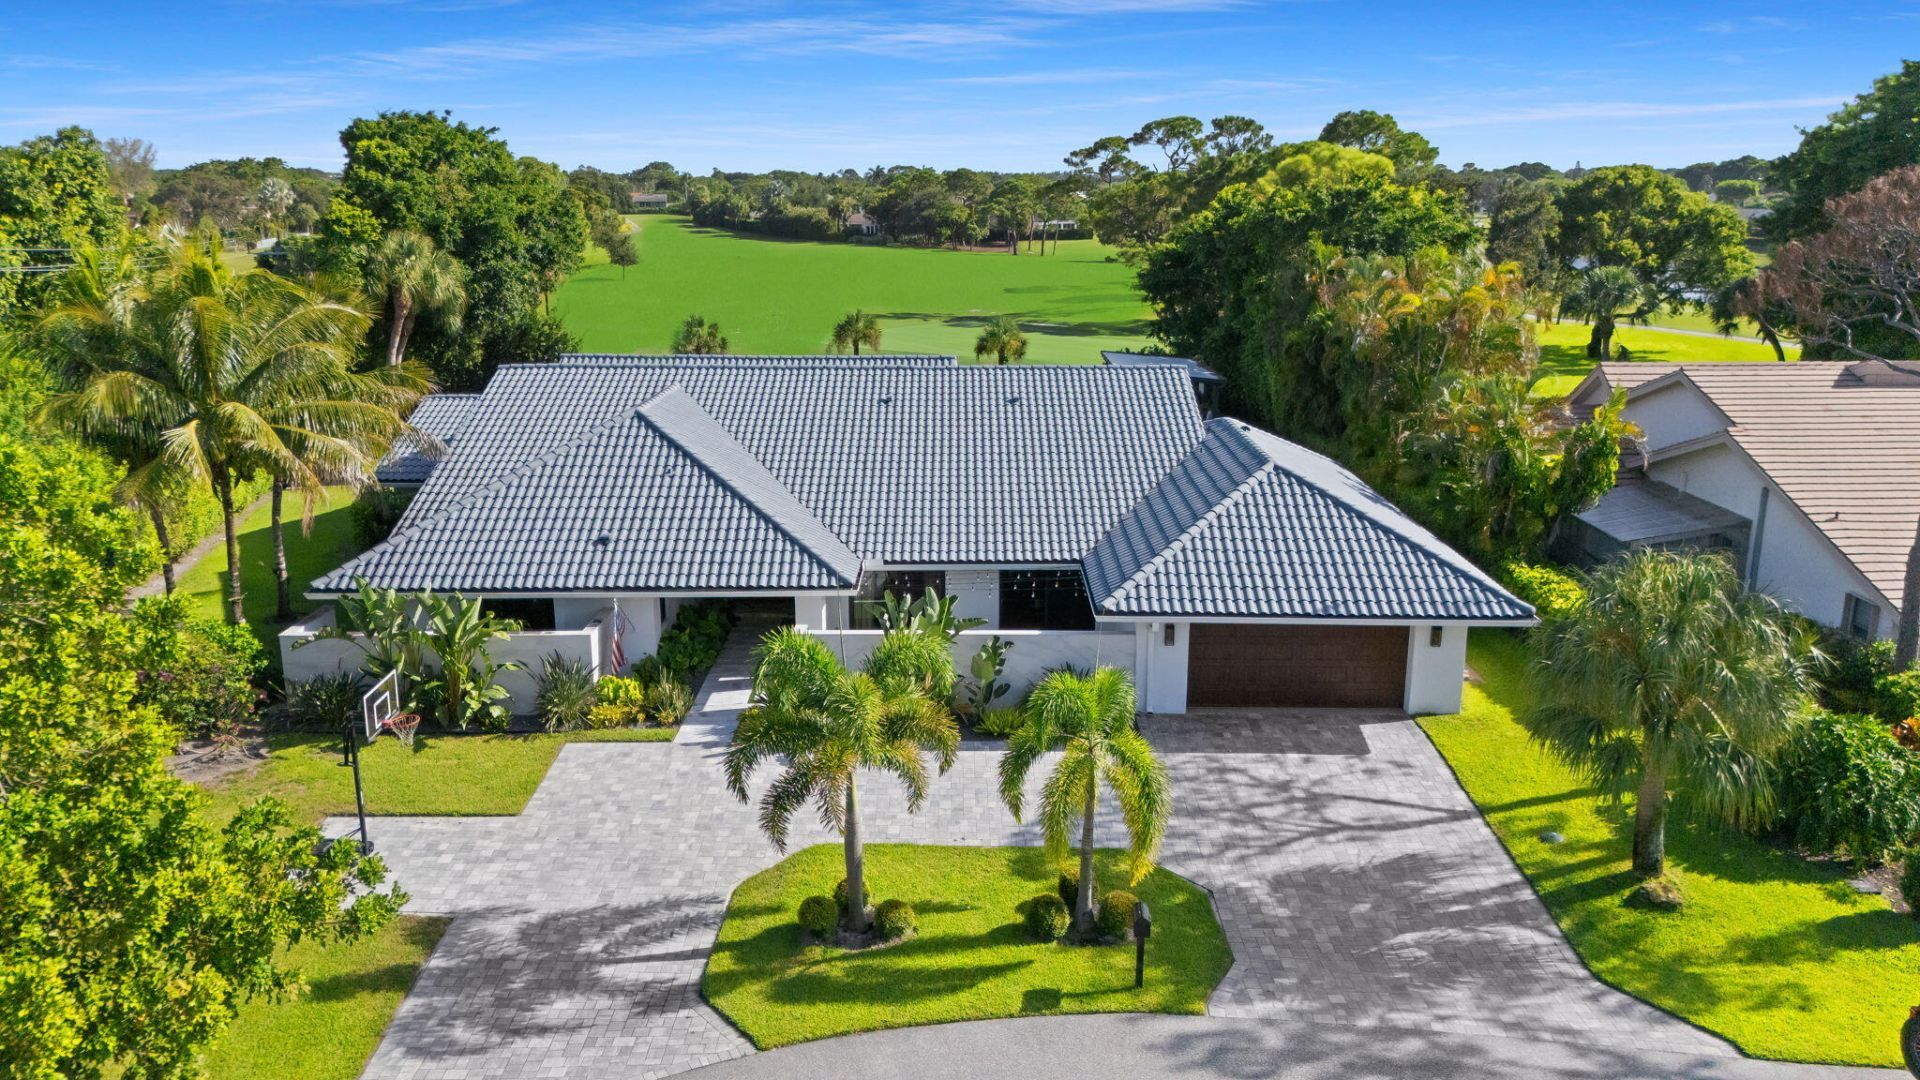
Welcome to one of the most private and beautifully situated in the Seagate Country Club community just minutes from the heart of downtown Delray Beach. Located on over half an acre at the end of a quiet cul-de-sac, this 5 bedroom,4.5 bath home with a separate office offers 4182 sq ft of living space and exceptional views overlooking the 4th hole. The home features a beautifully renovated kitchen with JennAir appliances and a gas cooktop, along with spacious living areas designed for everyday living and entertaining. Outdoors, enjoy a newly remodeled pool ,private sauna and cold plunge surrounded by mature landscaping, exceptional privacy and expansive golf course views. Seagate CC is a non-mandatory membership community. Enjoy this rare combo of privacy, space and best of Delray living This gorgeous golf course home is easy to show with notice.
Property Features
Property Type: Residential - Single Family
Cooling: Central Air, Electric, Zoned
Fenced: Yes
Garage: 2.5 car attached
Heating: Central, Electric, Zoned
Home Style: Ranch
Lot Size: 0.54 Acres
Roof Type: Barrel
Stories: 1.0
Taxes: $25,397
Year Built: 1980
Amenities
Bar
Built-in Features
Cathedral Ceiling(s)
Central Vacuum
Entrance Foyer
High Ceilings
Kitchen Island
Vaulted Ceiling(s)
Wet Bar
Walk-In Closet(s)
Bedroom Layout - Split
Bedroom Layout - Three Way Split
Outdoor Shower
Feature Descriptions
Appliances: Electric Water Heater, Cooktop, Dryer, Disposal, Dishwasher, Electric Range, Microwave, Oven, Refrigerator, Water Heater, Washer, Gas Cooktop, Wine Refrigerator
Association Amenities: Clubhouse, Jogging Path, Beach Club Available
Association Fee Includes: Cable TV, Maintenance Grounds, Security, Common Areas, Recreation Facility
Days on Site: 9
Exterior: CBS
Fencing: Fenced
Flooring: Carpet, Marble, Wood
Furnished: Unfurnished
Guest House Y/N: No
HOA Fee: $277/ Monthly
Laundry: Inside, Washer Hookup, Laundry Tub
Lot: Cul-De-Sac, Many Trees, On Golf Course, Fruit Tree(s)
Lot: Cul-De-Sac, Many Trees, On Golf Course, Fruit Tree(s)
Lot Dimensions: 42.0 ft x 0.0 ft
Parcel#: 12424624140000090
Parking: Garage Door Opener, Garage, Attached Garage, Golf Cart Parking
Parking Notes: Garage Door Opener, Garage, Attached Garage, Golf Car
Patio/Porch: Patio - Covered, Patio - Open, Deck, Patio
Pets Allowed: Yes, No Restrictions
Pool: In Ground, Salt Water
Restrictions: Buyer Approval Required
Security: Gated with Guard, Security Patrol
Sewer: Public Sewer
Special View Info: Garden, Golf Course, Pool
Sprinkler: Auto Sprinkler, Zoned Sprinkler
SQFT Living: 4182
Structure Type: House
Swimming Pool: Yes
Total Rooms: 14
Utilities: Cable Available, Electricity Available, Phone Available, Sewer Available, Underground Utilities, Water Av
Utilities: Cable Available, Electricity Available, Phone Available, Sewer Available, Underground Utilities, Water Av
Water: Public
Waterfront Features: None
Windows: Plantation Shutters, Storm Window(s), Sliding
Room Sizes
Living Room: 24 X 28 Level First
Dining Room: 13 X 15 Level First
Kitchen: 16 X 21 Level First
Florida Room: 12 X 34 Level First
Primary Bedroom: 19 X 19 Level First
Bedroom 2: 12 X 14 Level First
Bedroom 3: 12 X 16 Level First
Bedroom 4: 12 X 17 Level First
Bedroom 5: 14 X 18 Level First
Local Schools
High School: Atlantic
Middle School: Carver Community
Elementary School: Orchard View
Listed By / Shown By
Listed By
Agency Name: Rotella Real Estate Partners
Agency Phone: 954-568-9015
Shown By
Agent Name: Marcela Gomez
Agent Phone: Cell: (954) 588-2028
Agency Title: Realty 100

Estimate Your Payment
Estimated Payment
$ 12,182.83 per month $8,900.04 Principal & Interest $2,116.42 Property Tax $1,166.38 Homeowner's InsuranceChange Payment Information


Privacy Policy / DMCA Notice / ADA Accessibility


This site is hosted, designed and copyright
© 1994 - 2026 by
Delta Media Group, Inc. -- Patent Pending --
3554 Pine Lake Court | MLS# B26080295
This single family home located at 3554 Pine Lake Court, Delray Beach, FL 33445 is currently listed for sale with an asking price of $3,999,000. This property was built in 1980 and has 5 bedrooms and 4 full and 1 partial baths with 5113 sq. ft. Pine Lake Court is located in the Seagate Country Club subdivision. Search Seagate Country Club real estate on mgomez.realty100.com today.