MarcelaGomez

BEDS3
BATHS3 full
SQUARE FEET2,594
MLS#A4707057
STATUSActive
PROPERTY TYPEResidential - Condominium
SUBDIVISIONMERIDIAN AT THE OAKS PRESERVE
Property Description
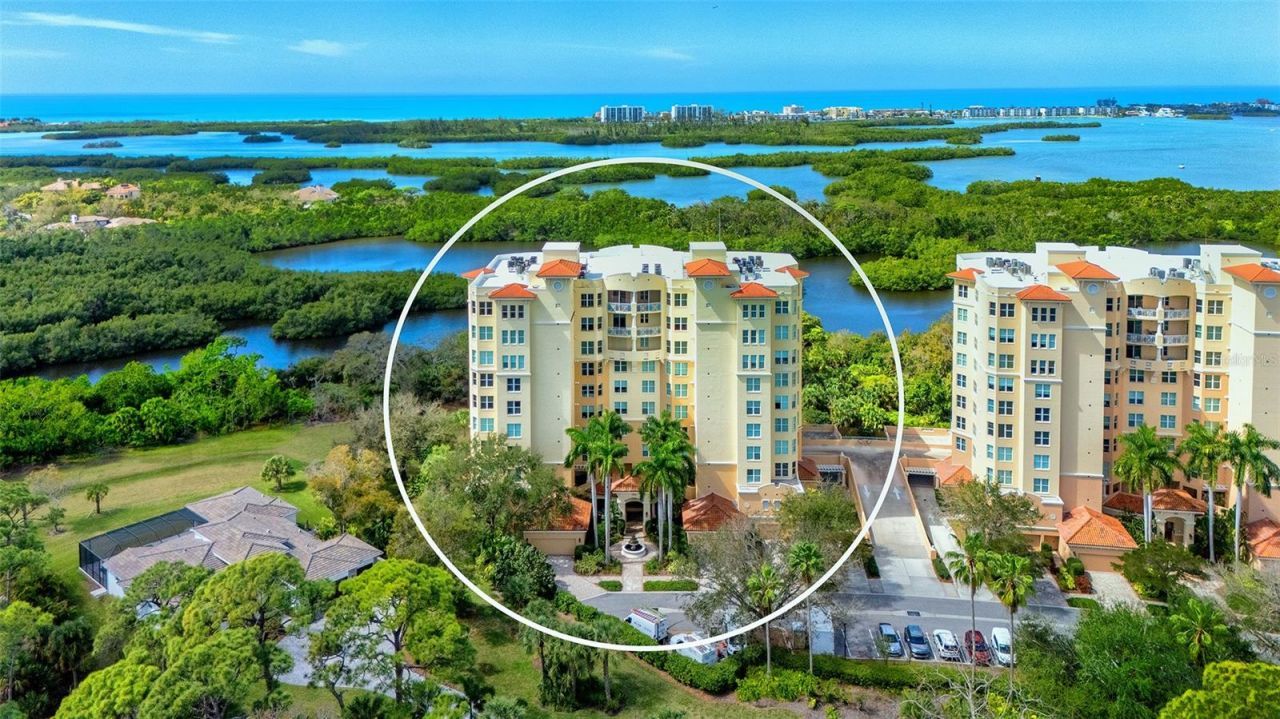
This exceptional 4th floor end unit is ideally positioned on the coveted south corner of Meridian I, offering a particularly desirable location with no neighboring buildings interrupting the expansive Preserve and water views. Floor-to-ceiling windows showcase the beautiful natural setting and fill the residence with abundant natural light. Featuring 3 bedrooms, 3 baths, plus a formal dining room that can easily serve as a den or home office, the spacious floor plan is equally well suited for everyday living and entertaining. Step directly from your private elevator into a warm and inviting interior, where beautiful cherry wood floors extend throughout most of the residence, adding richness and warmth while complementing the abundant natural light and picturesque views. The generously sized kitchen features white cabinetry and appliances, a breakfast nook and pantry, creating a bright, clean look with plenty of workspace and storage. Both the primary suite and great room open to the large, screened balcony, extending the living space outdoors and providing a wonderful setting to enjoy the peaceful Preserve and water views by day and spectacular sunsets in the evening. Meticulously maintained, the residence includes Hunter Douglas window coverings, a custom entertainment center with electric fireplace, remote-controlled storm shutters along the balcony enclosure, two assigned parking spaces in the covered garage and a private storage unit. Residents of Meridian enjoy a community pool, spa and fitness center, along with all the exceptional amenities of The Oaks Club, including two championship 18-hole golf courses, 12 Har-Tru tennis courts (4 lighted), 4 pickleball courts, the WellFit Center, three onsite restaurants, and an extensive calendar of social and recreational activities. Membership in The Oaks Club is required. There is currently no waiting list for either Golf or Sports/Social membership.
Property Features
Property Type: Residential - Condominium
Cooling: Central Air, Zoned
Heating: Central, Electric, Zoned
Roof Type: Other
Stories: 10.0
Taxes: $3,689
Year Built: 2000
Amenities
Built-in Features
Ceiling Fans(s)
Eat-in Kitchen
Elevator
High Ceilings
Open Floorplan
Solid Surface Counters
Split Bedroom
Stone Counters
Tray Ceiling(s)
Walk-In Closet(s)
Window Treatments
Balcony
Hurricane Shutters
Lighting
Storage
Feature Descriptions
Additional Rooms: Formal Dining Room Separate, Great Room, Inside Utility, Storage Rooms
Appliances: Built-In Oven, Cooktop, Dishwasher, Disposal, Dryer, Refrigerator, Washer
Body of Water: INTRACOASTAL WATERWAY
Community Features: Pool
Condo Fee: $6345/ Quarterly
Directions: Rte. 41/Tamiami Trail S to The Oaks Preserve entrance/N Point Rd. West through guard gate. Follow road to building on left.
Exterior: Block, Stucco
Fireplace: Living Room
Fireplace Y/N: Yes
Flood Zone Code: X
Flooring: Carpet, Ceramic Tile, Wood
Foundation: Slab
HOA Fee: 1200/ Quarterly
HOA Y/N: Yes
Home Warranty Y/N: No
Listing Terms: Cash, Conventional
Lot: In County, Street Dead-End
Number of Pets: 2
Other Structures: Storage
Ownership: Condominium
Parking: Assigned, Garage Door Opener, Guest, Oversized, Underground
Parking Notes: Assigned, Garage Door Opener, Guest, Oversized, Underg
Patio/Porch: Covered, Deck, Patio, Porch, Screened
Pets Allowed: Yes
Pets Size: Small (16-35 Lbs.)
Pets Weight (Max): 35
Property Attached Y/N: No
Property Sub-Type: Condominium
Security: Fire Sprinkler System, Secured Garage/Parking
Sewer: Public Sewer
Showing Instructions: Appointment Only, Contact Call Center, Listing Agent Must Accompany, ShowingTime
Special Sale Provisions: None
Utilities: Cable Connected, Electricity Connected, Public
Vegetation: Mature Landscaping, Oak Trees
Water: Public
Water Access Y/N: No
Water View: Bay/Harbor - Full, Gulf/Ocean - Partial
Windows: Blinds, Window Treatments
Zoning: PUD
Room Sizes
Primary Bedroom: 14.5x20.8
Bathroom 2: 12.1x12.8
Bedroom 3: 12x12.1
Kitchen: 19.6x13.4
Dining Room: 13.2x11.8
Great Room: 19.8x22.4
Balcony/Porch/Lanai: 24.8x12
Local Schools
High School: Riverview High
Middle School: Brookside Middle
Elementary School: Gulf Gate Elementary
Listed By / Shown By
Listed By
Agency Name: COLDWELL BANKER REALTY
Agency Contact: 941-383-6411
Shown By
Agent Name: Marcela Gomez
Agent Phone: Cell: (954) 588-2028
Agency Title: Realty 100

Estimate Your Payment
Estimated Payment
$ 2,056.89 per month $1,546.77 Principal & Interest $307.42 Property Tax $202.71 Homeowner's InsuranceChange Payment Information



Member Participants (and their affiliated licensees, if applicable) shall indicate on their websites that IDX information is provided exclusively for consumers’ personal non-commercial use, that it may not be used for any purpose other than to identify prospective properties consumers may be interested in purchasing, that the data is deemed reliable but is not guaranteed by MLS GRID, and that the use of the MLS GRID Data may be subject to an end user license agreement prescribed by the Member Participant’s applicable MLS if any and as amended from time to time. MLS GRID may, at its discretion, require use of other disclaimers as necessary to protect Member Participant, and/or their MLS from liability.
Based on information submitted to the MLS GRID. All data is obtained from various sources and may not have been verified by broker or MLS GRID. Supplied Open House Information is subject to change without notice. All information should be independently reviewed and verified for accuracy. Properties may or may not be listed by the office/agent presenting the information.
Privacy Policy / DMCA Notice / ADA Accessibility


This site is hosted, designed and copyright
© 1994 - 2026 by
Delta Media Group, Inc. -- Patent Pending --
385 N Point Road , Unit 401 | MLS# A4707057
This condo located at 385 N Point Road , Unit 401, Osprey, FL 34229 is currently listed for sale with an asking price of $695,000. This property was built in 2000 and has 3 bedrooms and 3 full baths with 2594 sq. ft. N Point Road , Unit 401 is located in the MERIDIAN AT THE OAKS PRESERVE subdivision. Search MERIDIAN AT THE OAKS PRESERVE real estate on mgomez.realty100.com today.