MarcelaGomez

BEDS4
BATHS3 full 1 partial
SQUARE FEET4,129
MLS#B26037464
STATUSActive
PROPERTY TYPEResidential - Single Family
SUBDIVISIONCASTELLINA
Property Description
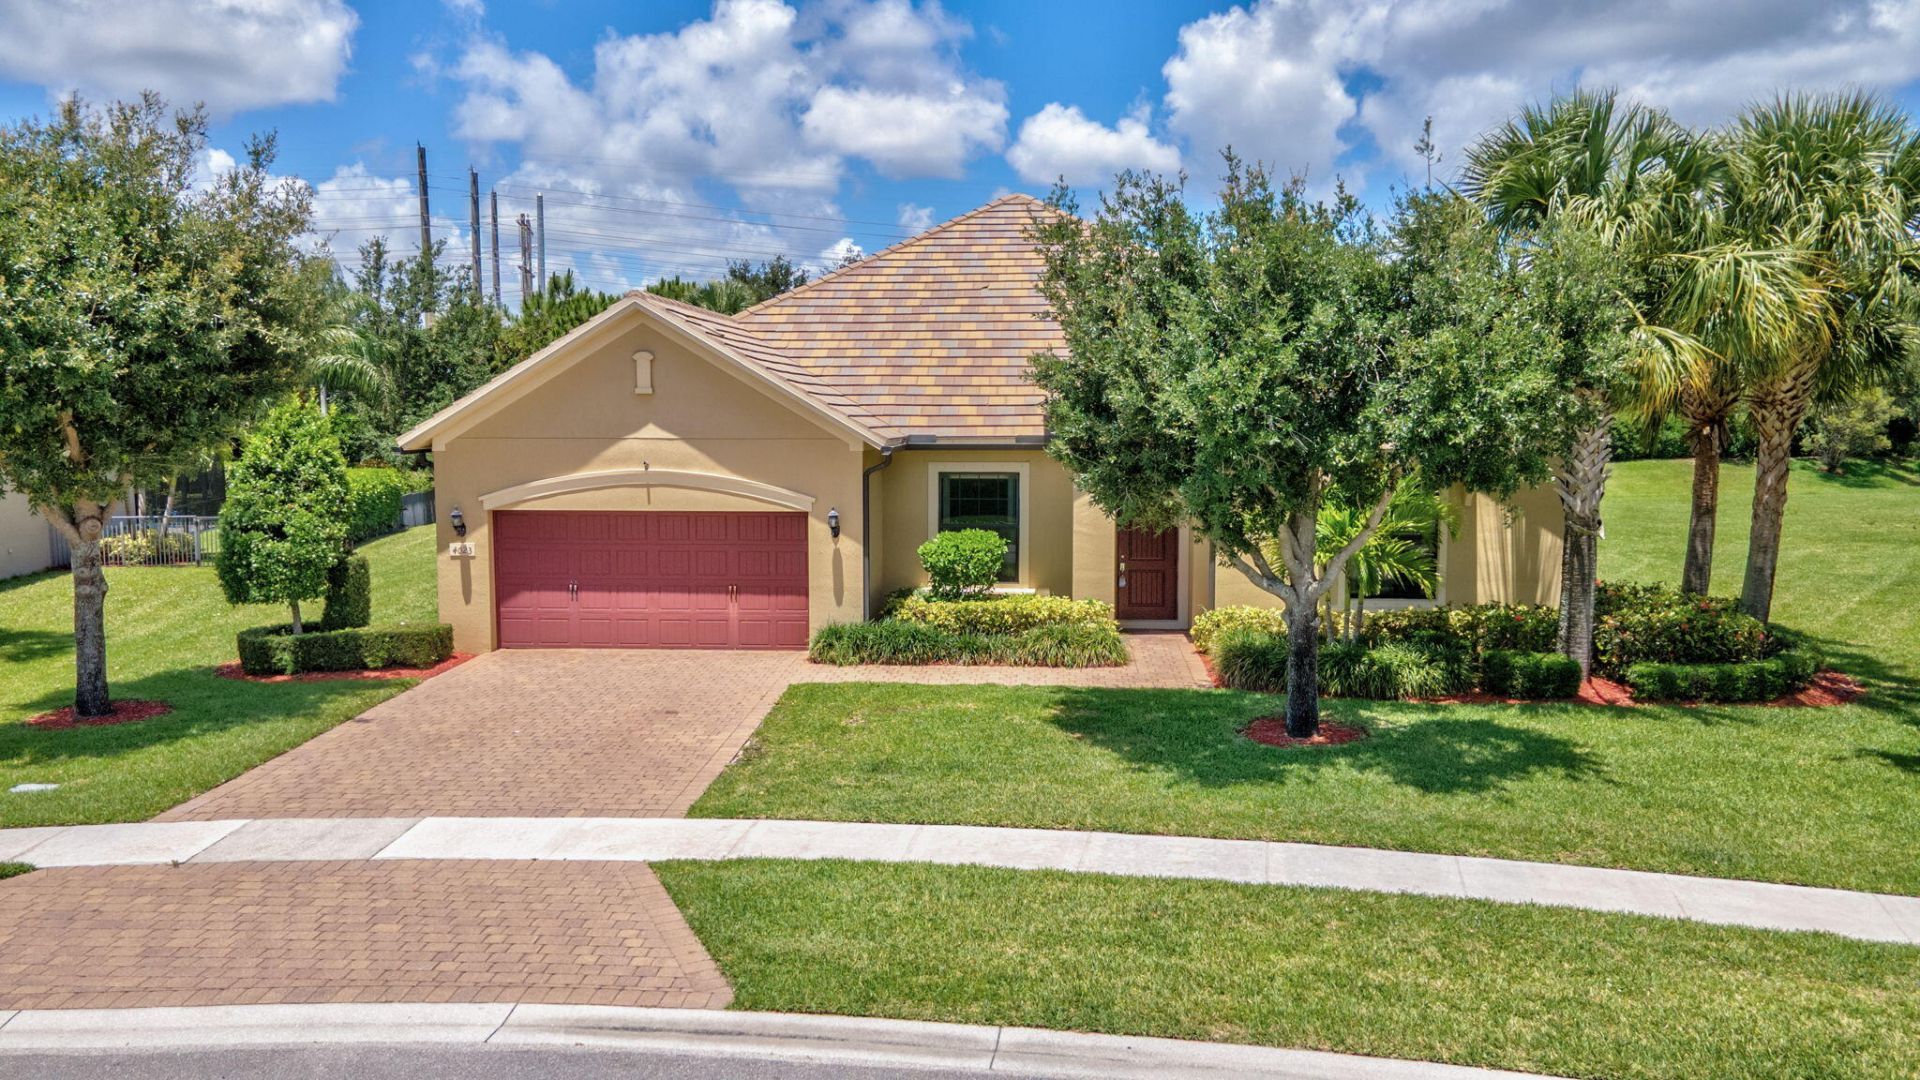
This wonderful single family home sits in the desirable gated Castellina community of scenic Wellington, Florida, delivering authentic South Florida living vibes. Layout: 4 spacious bedrooms plus office/den, 3.5 bathrooms and 3 -car garage space with tranquil garden views. Upgraded kitchen cabinets, newer refrigerator and AC unit. Castellina This active-lifestyle nbhd is loaded with resort-style amenities for year-round entertainment: Resort swimming pool, private shaded cabanas and heated hot spa Sports courts including tennis, pickleball and bocce ball Grand clubhouse equipped with lounge spaces and fitness facilities Prime Location Perks Convenient walking-distance access to Whole Foods, Trader Joe's and Wellington Green Mall for grocery shopping, dining and retail errands.
Property Features
Property Type: Residential - Single Family
Cooling: Central Air
Garage: 3 car attached
Heating: Central
Roof Type: Slate, Tile
Stories: 1.0
Taxes: $16,172
Year Built: 2015
Amenities
Kitchen Island
Pantry
Walk-In Closet(s)
Bedroom Layout - Split
Feature Descriptions
Appliances: Electric Water Heater, Dryer, Dishwasher, Microwave, Refrigerator, Water Heater, Range
Association Amenities: Clubhouse, Fitness Center, Game Room, Picnic Area, Pool, Spa/Hot Tub, Tennis Court(s), Community Room, Pickleball Court(s), Gated
Association Fee Includes: Maintenance Grounds, Security, Common Areas, Recreation Facility
Days on Site: 114
Exterior: CBS
Flooring: Ceramic Tile
HOA Fee: $471/ Monthly
Hot Tub: Yes
Laundry: Inside
Parcel#: 73414413080000450
Parking: Garage Door Opener, Garage, Attached Garage
Parking Notes: Garage Door Opener, Garage, Attached Garage
Pets Allowed: Yes, Number Limit, Size Limit
Restrictions: Parking - No Commercial Vehicles, Lease Restrictions
Security: Gated with Guard, Smoke Detector(s), Gated - No Guard
Sewer: Public Sewer
Sprinkler: Auto Sprinkler
SQFT Living: 3140
Structure Type: House
Total Rooms: 4
Utilities: Electricity Available, Natural Gas Available, Sewer Available, Water Available
Utilities: Electricity Available, Natural Gas Available, Sewer Available, Water Available
Water: Public
Waterfront Features: None
Room Sizes
Living Room: 14 X 24 Level Main
Kitchen: 12 X 14 Level Main
Primary Bedroom: 16 X 18 Level Main
Local Schools
High School: Wellington
Middle School: Polo Park
Elementary School: Panther Run (Palm Beach)
Listed By / Shown By
Listed By
Agency Name: Great Palm Beach Realty Inc.
Agency Phone: 561-771-0010
Shown By
Agent Name: Marcela Gomez
Agent Phone: Cell: (954) 588-2028
Agency Title: Realty 100

Estimate Your Payment
Estimated Payment
$ 3,812.04 per month $2,178.83 Principal & Interest $1,347.67 Property Tax $285.54 Homeowner's InsuranceChange Payment Information


Privacy Policy / DMCA Notice / ADA Accessibility


This site is hosted, designed and copyright
© 1994 - 2026 by
Delta Media Group, Inc. -- Patent Pending --
4023 Siena Circle | MLS# B26037464
This single family home located at 4023 Siena Circle, Wellington, FL 33414 is currently listed for sale with an asking price of $979,000. This property was built in 2015 and has 4 bedrooms and 3 full and 1 partial baths with 4129 sq. ft. Siena Circle is located in the CASTELLINA subdivision. Search CASTELLINA real estate on mgomez.realty100.com today.