MarcelaGomez

BEDS3
BATHS3 full
SQUARE FEET1,908
MLS#S5160765
STATUSActive
PROPERTY TYPEResidential - Single Family
SUBDIVISIONBRIDGEWATER CROSSING
Property Description
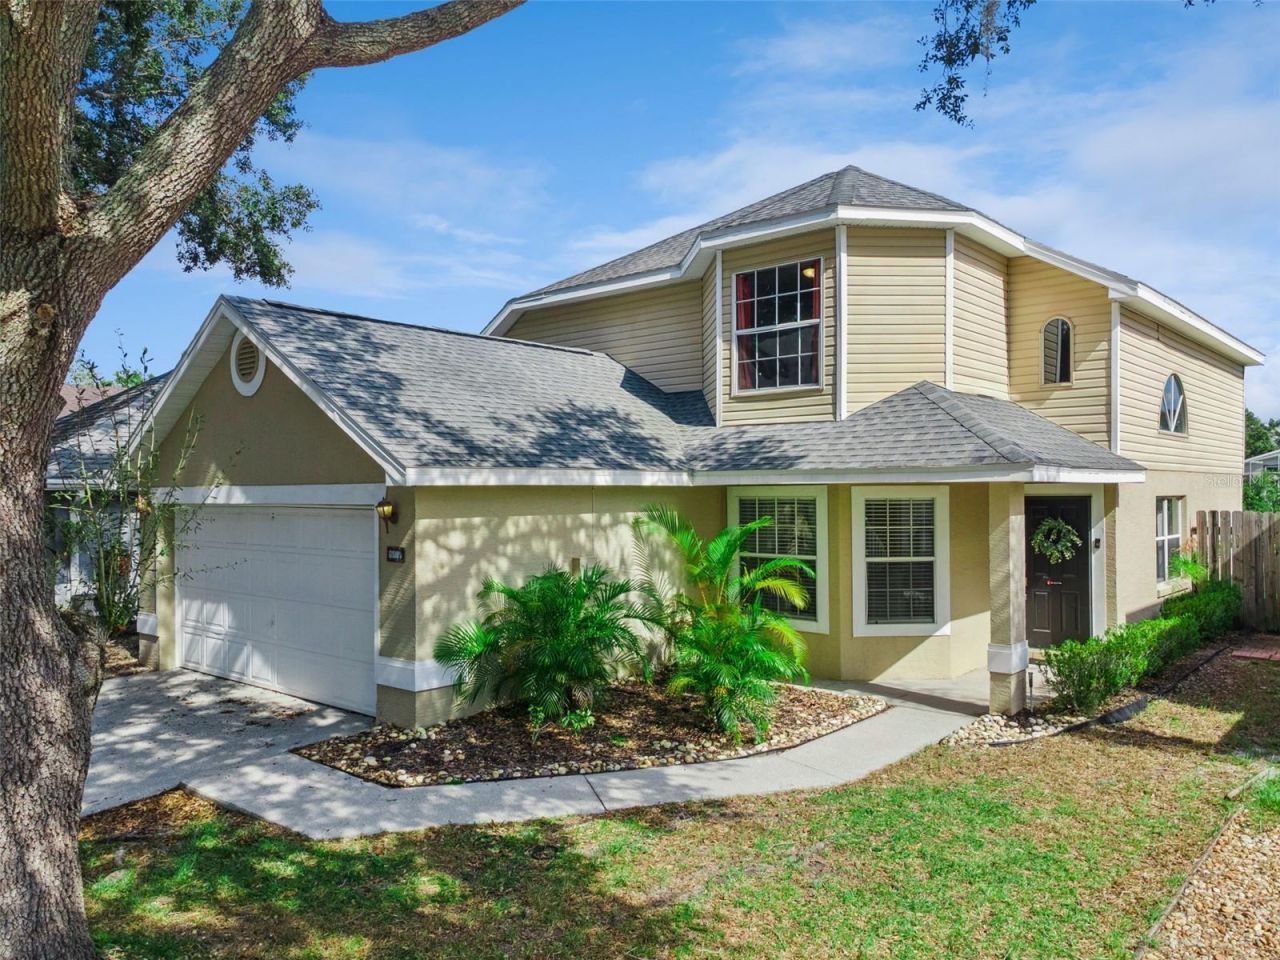
Welcome Home to a Relaxing Water View! This lovely three bedroom/three bath home sits on a premium lot with a custom deck overlooking a scenic pond and a lanai leading out to the backyard, which is perfect for entertaining. Inside, you will find luxury vinyl tile and stylish archways throughout, soaring ceilings, a cozy dinette with a bay window, new quartz countertops, resurfaced cabinets, and stainless steel appliances in the kitchen. The primary bedroom suite is located on the first floor and features sliding glass doors leading to the lanai, high ceilings, a soaking tub, and a walk-in closet with extra storage space. The elegant staircase, with slatted banister, will lead you to the open loft that overlooks the great room and separates the two additional bedrooms to give privacy (the second bedroom boasts a peaceful pond view and walk-in closet). This awesome home is located in Bridgewater Crossing, which offers a waterfront community pool w/cabanas, bbq/picnic areas, a tot lot (with a rock wall, swings, slides, and jungle gym), tennis, volleyball, and basketball courts, walking/jogging paths, green spaces, and stocked fishing lakes. It is situated near Champions Gate, Disney, Celebration, shopping, restaurants, movie theaters, and major highways. This awesome home can be your primary residence, a vacation home, or an investment property (as short/term rentals are allowed through Airbnb, VRBO, etc.). This home is located in a USDA eligible area, which means buyers who qualify can purchase the property as their primary residence with NO down payment. Living in Central Florida means you're just a drive away from theme parks, international airports, cultural events, and beautiful beaches on either coast of the Sunshine State. 407 Darlington Loop is a wonderful place to call home!
Property Features
Property Type: Residential - Single Family
Cooling: Central Air
Garage: 2 car attached
Heating: Central
Lot Size: 0.09 Acres
Roof Type: Shingle
Stories: 2.0
Taxes: $2,818
Year Built: 1998
Amenities
Ceiling Fans(s)
Walk-In Closet(s)
Sidewalk
Feature Descriptions
Additional Rooms: Great Room, Inside Utility, Loft
Appliances: Dishwasher, Dryer, Microwave, Range, Refrigerator, Washer
Association Amenities: Basketball Court, Barbecue, Park, Playground, Pool, Recreation Facilities, Tennis Court(s)
Community Features: Barbecue, Deed Restrictions, Park, Playground, Pool, Sidewalks, Tennis Court(s)
Days on Site: 1
Directions: I4 to Exit 58, take Champions Gate Blvd to Ronald Reagan Parkway. Turn left on Ronald Reagan to left onto Bridgewater Blvd to right onto Harpersfield to 407 Darlington Loop.
Exterior: Block, Stucco, Vinyl Siding
Flood Zone Code: X
Flooring: Luxury Vinyl
Foundation: Slab
HOA Fee: 221/ Quarterly
HOA Y/N: Yes
Home Warranty Y/N: No
Listing Terms: Cash, Conventional, FHA, USDA Loan, VA Loan
Lot Dimensions: 0.09
Other Equipment: Irrigation Equipment
Ownership: Fee Simple
Patio/Porch: Rear Porch
Pets Allowed: Yes
Pets Restrictions: Call HOA for more information
Property Attached Y/N: No
Property Sub-Type: Single Family Residence
Senior Community: Yes
Sewer: Public Sewer
Showing Instructions: ShowingTime
Special Sale Provisions: None
Utilities: Electricity Connected, Natural Gas Connected
Water: Public
Water Access Y/N: No
Windows: Bay Window(s)
Zoning: RES
Room Sizes
Great Room: 24x16
Dinette: 12x12
Kitchen: 9x7
Primary Bedroom: 15x12
Bonus Room: 16x13
Bedroom 2: 13x12
Bedroom 3: 11x10
Listed By / Shown By
Listed By
Agency Name: BETTER HOMES & GARDENS LIFESTYLES REALTY
Agency Contact: 904-853-6386
Shown By
Agent Name: Marcela Gomez
Agent Phone: Cell: (954) 588-2028
Agency Title: Realty 100

Estimate Your Payment
Estimated Payment
$ 1,188.68 per month $843.32 Principal & Interest $234.83 Property Tax $110.52 Homeowner's InsuranceChange Payment Information



Member Participants (and their affiliated licensees, if applicable) shall indicate on their websites that IDX information is provided exclusively for consumers’ personal non-commercial use, that it may not be used for any purpose other than to identify prospective properties consumers may be interested in purchasing, that the data is deemed reliable but is not guaranteed by MLS GRID, and that the use of the MLS GRID Data may be subject to an end user license agreement prescribed by the Member Participant’s applicable MLS if any and as amended from time to time. MLS GRID may, at its discretion, require use of other disclaimers as necessary to protect Member Participant, and/or their MLS from liability.
Based on information submitted to the MLS GRID. All data is obtained from various sources and may not have been verified by broker or MLS GRID. Supplied Open House Information is subject to change without notice. All information should be independently reviewed and verified for accuracy. Properties may or may not be listed by the office/agent presenting the information.
Privacy Policy / DMCA Notice / ADA Accessibility


This site is hosted, designed and copyright
© 1994 - 2026 by
Delta Media Group, Inc. -- Patent Pending --
407 Darlington Loop | MLS# S5160765
This single family home located at 407 Darlington Loop, Davenport, FL 33896 is currently listed for sale with an asking price of $378,924. This property was built in 1998 and has 3 bedrooms and 3 full baths with 1908 sq. ft. Darlington Loop is located in the BRIDGEWATER CROSSING subdivision. Search BRIDGEWATER CROSSING real estate on mgomez.realty100.com today.