MarcelaGomez

BEDS2
BATHS1 full 1 partial
SQUARE FEET928
MLS#B26056817
STATUSActive
PROPERTY TYPEResidential - Condominium
SUBDIVISIONWHITNEY CONDO
Property Description
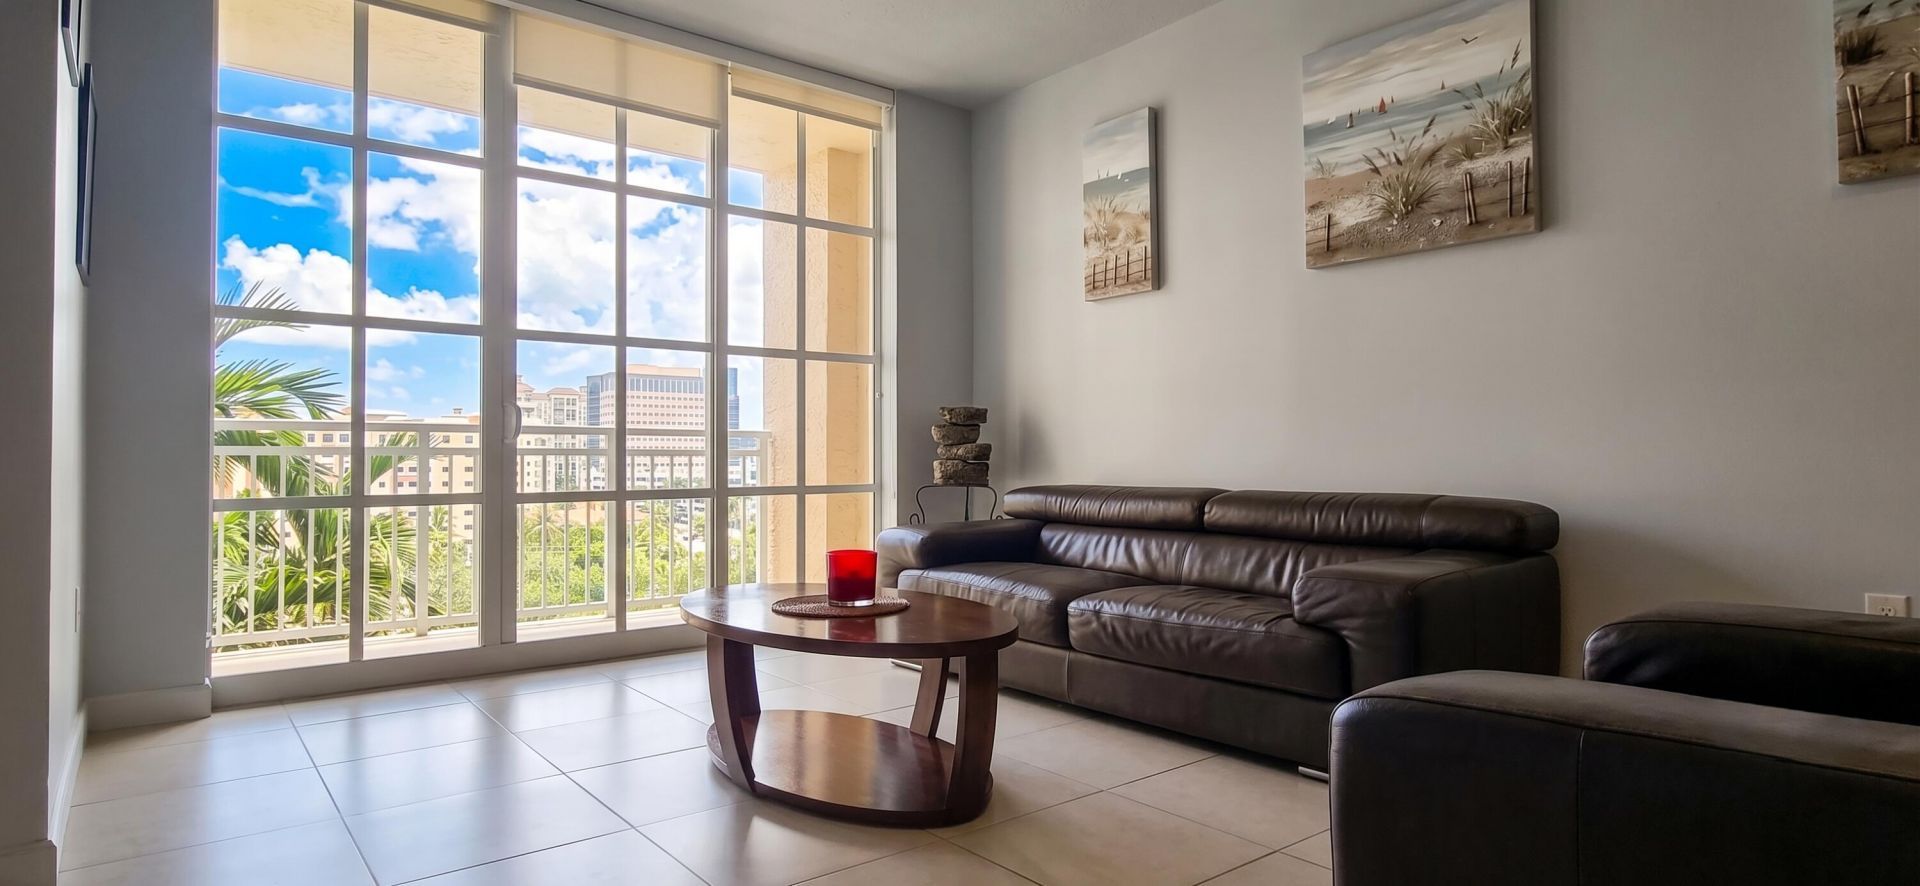
Excellent Downtown Location! Move right into this well-maintained 1-bedroom plus den, 1.5-bath residence featuring a private balcony overlooking the tranquil Zen Garden. The open floor plan offers tile flooring throughout the living areas, kitchen, and baths, with laminate flooring in the bedroom and den. The kitchen features granite countertops, stainless steel appliances, and overlooks the living area and balcony. The primary suite includes blackout shades, a custom ceiling fan, and an en-suite bath with marble flooring, soaking tub/shower. Sliding glass doors with custom blinds fill the living room with natural light. Enjoy city views and convenient access to shopping, dining, and entertainment. Residents of The Whitney enjoy an unbeatable location with a walkability score of 98. Your minutes from Brightline, downtown, City Place, the Intracoastal Waterway, and Palm Beach. The International Airport is also conveniently located just a 10-minute drive away, making travel effortless.
Property Features
Property Type: Residential - Condominium
Cooling: Electric, Central Building, Central Individual
Garage: 1 car attached
Heating: Central, Electric
Home Style: Mediterranean
Roof Type: Flat
Stories: 1.0
Taxes: $4,891
Year Built: 2007
Amenities
Walk-In Closet(s)
Barbecue
Balcony
Feature Descriptions
Appliances: Dryer, Disposal, Dishwasher, Electric Range, Ice Maker, Microwave, Refrigerator, Washer
Association Amenities: Fitness Center, Pool, Spa/Hot Tub, Community Room, Internet Included, Putting Green
Association Fee Includes: Cable TV, Insurance, Internet, Security, Sewer, Trash, Water, Common Areas, Common Real Estate Tax, Elevator,
Balcony: Balcony - Open
Days on Site: 2
Exterior: CBS
Flooring: Ceramic Tile, Laminate, Marble
Furnished: Unfurnished
HOA Fee: $690.39/ Monthly
Hot Tub: Yes
Laundry: Inside
Parcel#: 74434321250007060
Parking: Assigned, Garage, Attached Garage
Parking Notes: Assigned, Garage, Attached Garage
Pets Allowed: Yes, Number Limit, Size Limit
Restrictions: Buyer Approval Required, Lease Restrictions
Security: Key Card Entry, Smoke Detector(s), Security System, Lobby - Attended
Security: yes
Sewer: Public Sewer
Special View Info: City, Garden
Sprinkler: City Sprinkler System
SQFT Living: 928
Structure Type: Multi Family
Total Rooms: 5
Utilities: Cable Available, Electricity Available, Sewer Available, Water Available
Utilities: Cable Available, Electricity Available, Sewer Available, Water Available
Water: Public
Waterfront Features: None
Windows: Blinds
Room Sizes
Living Room: 20.6 X 12.6 Level Main
Kitchen: 9.1 X 13.6 Level Main
Primary Bedroom: 13 X 11.8 Level Main
Local Schools
High School: Forest Hill
Middle School: Conniston Community
Elementary School: Roosevelt
Listed By / Shown By
Listed By
Agency Name: Logan Realty Inc
Agency Phone: 561-351-1686
Shown By
Agent Name: Marcela Gomez
Agent Phone: Cell: (954) 588-2028
Agency Title: Realty 100

Estimate Your Payment
Estimated Payment
$ 1,638.51 per month $1,088.30 Principal & Interest $407.58 Property Tax $142.63 Homeowner's InsuranceChange Payment Information


Privacy Policy / DMCA Notice / ADA Accessibility


This site is hosted, designed and copyright
© 1994 - 2026 by
Delta Media Group, Inc. -- Patent Pending --
410 Evernia Street, Unit 706 | MLS# B26056817
This condo located at 410 Evernia Street, Unit 706, West Palm Beach, FL 33401 is currently listed for sale with an asking price of $489,000. This property was built in 2007 and has 2 bedrooms and 1 full and 1 partial baths with 928 sq. ft. Evernia Street, Unit 706 is located in the WHITNEY CONDO subdivision. Search WHITNEY CONDO real estate on mgomez.realty100.com today.