MarcelaGomez

BEDS3
BATHS3 full
SQUARE FEET1,440
MLS#A12060358
STATUSActive
PROPERTY TYPEResidential - Townhouse
SUBDIVISIONFOREST PARK VILLAS
Property Description
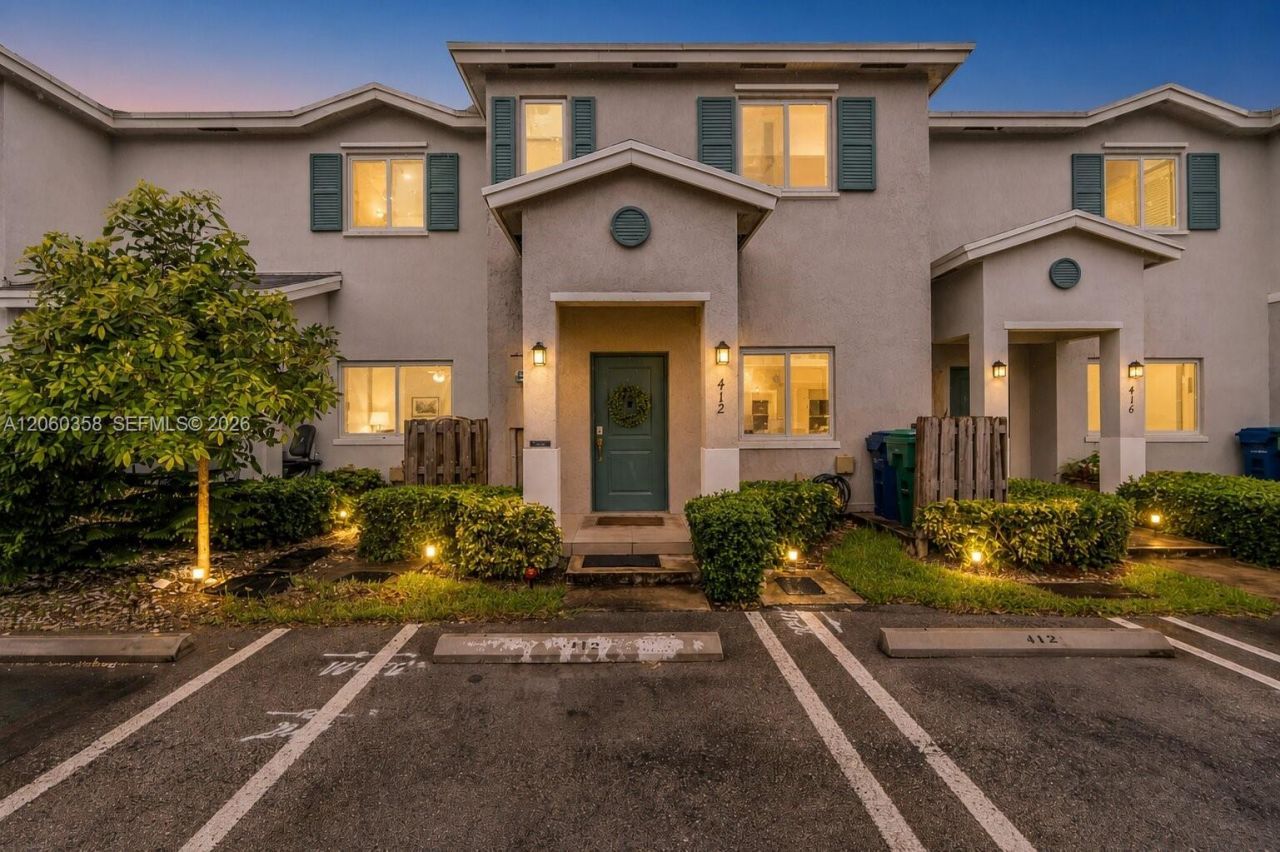
Seller is offering $5k towards buyer closing cost! Move-in ready 3-bedroom, 3-bathroom townhome in the Forest Park community! This well-maintained home features a convenient first-floor bedroom and full bathroom perfect for a home office or having guest over. Enjoy tile flooring throughout the first floor, wood laminate flooring upstairs, and a kitchen equipped with stainless steel appliances. Step outside to your private fenced patio with a pergola ideal for relaxing or entertaining. No rear neighbors, youll enjoy added privacy and peaceful park view. Conveniently located near shopping centers, outlet mall the Homestead-Miami Speedway, Biscayne National Park, Homestead Air Force Base, the Florida Turnpike and just 30 minutes from the Florida Keys. Low HOA only $72 monthly. Call today for a private showing!
Property Features
Property Type: Residential - Townhouse
Cooling: Central Air
Fenced: Yes
Heating: Central
Stories: 2.0
Taxes: $3,014
Year Built: 2020
Amenities
First Floor Entry
Built-in Features
Pantry
Walk-In Closet(s)
Other
Feature Descriptions
Appliances: Dishwasher, Disposal, Dryer, Electric Range, Gas Range, Ice Maker, Microwave, Refrigerator, Washer
Association Amenities: Other
Crops Included Y/N: No
Exterior: CBS Construction
Fencimg: Fenced
Flooring: Tile, Wood
HOA Fee: 72/ Monthly
Home Warranty Y/N: No
Lease Considered Y/N: No
Listing Terms: All Cash, Conventional, FHA, VA Loan
Parcel#: 16-78-23-007-1030
Parking: 2 Or More Spaces
Parking Notes: 2 Or More Spaces
Patio/Porch: Open Porch, Patio
Property Attached Y/N: Yes
Property Sub-Type: Townhouse
Security: Smoke Detector, No Security
Special View Info: Other View
Window: Hurricane Shutters
Listed By / Shown By
Listed By
Agency Name: Jason Mitchell Real Estate Flo
Agency Phone: 754-307-0607
Shown By
Agent Name: Marcela Gomez
Agent Phone: Cell: (954) 588-2028
Agency Title: Realty 100

Estimate Your Payment
Estimated Payment
$ 1,169.96 per month $812.33 Principal & Interest $251.17 Property Tax $106.46 Homeowner's InsuranceChange Payment Information


Privacy Policy / DMCA Notice / ADA Accessibility


This site is hosted, designed and copyright
© 1994 - 2026 by
Delta Media Group, Inc. -- Patent Pending --
412 NW 12th Ave | MLS# A12060358
This townhouse located at 412 NW 12th Ave, Florida City, FL 33034 is currently listed for sale with an asking price of $365,000. This property was built in 2020 and has 3 bedrooms and 3 full baths with 1440 sq. ft. NW 12th Ave is located in the FOREST PARK VILLAS subdivision. Search FOREST PARK VILLAS real estate on mgomez.realty100.com today.