MarcelaGomez

BEDS4
BATHS3 full
SQUARE FEET3,016
MLS#N6146453
STATUSActive
PROPERTY TYPEResidential - Single Family
SUBDIVISIONVENICE GOLF & COUNTRY CLUB
Property Description
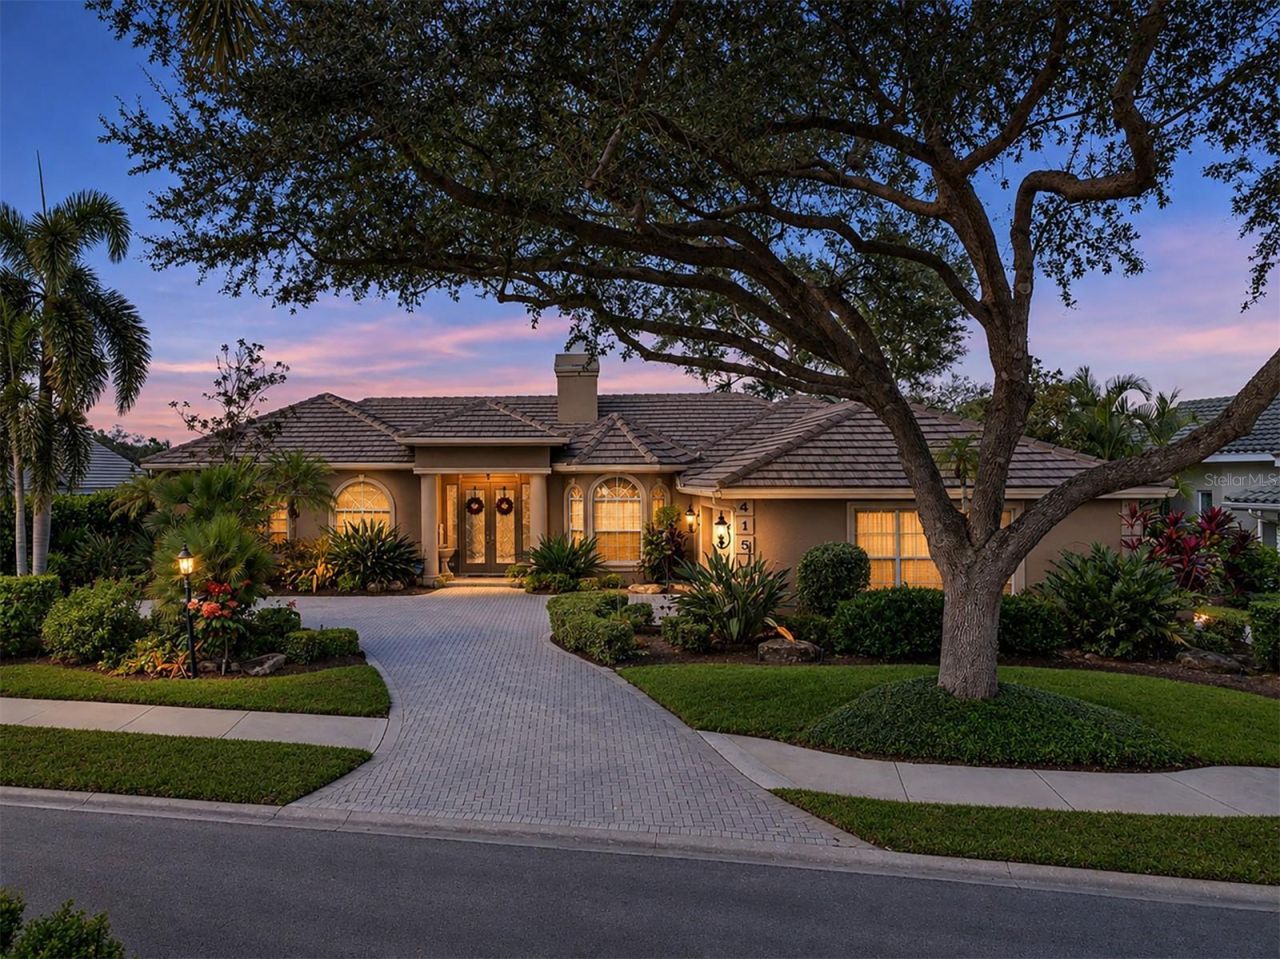
Breathtaking lake and golf course views, spectacular sunsets and a golf membership that conveys with the sale of this beautiful property. Welcome to 415 Fieldstone Drive in gated Venice Golf & Country Club. A standout opportunity, the property's existing golf membership is transferable, allowing buyers to bypass the golf waiting list, subject to club approval and transfer requirements. Club-level membership is mandatory.Designed for comfortable living and entertaining, this home offers 4 bedrooms, a open bonus room, 3 full baths and a split floor plan for privacy. Sweeping lake and fairway views greet you upon entry and continue through the main living areas. The updated kitchen with granite counters and stainless steel appliances opens to the family room and features a generous breakfast bar with seating and a charming walk-in pantry with built-in storage. A cleverly positioned step-down wet bar makes entertaining easy without interrupting the spectacular views.Two guest bedrooms share a tucked-away wing with full bath. The bonus room, formerly an artist's studio, features a bay window, beautiful wood built-ins and a sink-ideal for creative pursuits or working from home. Outside, an expansive travertine-tiled lanai offers a heated pool and spa overlooking the lake and golf course. Lush landscaping adds privacy, while a panoramic infinity-view pool screen frames the scenery with unforgettable sunsets. A spacious covered sitting area invites outdoor dining, relaxation and gatherings. A third full bath opposite the present day office, opens up to the pool. Additional highlights include a 2023 tile roof, an oversized two-car garage with a separate golf cart garage entrance on the side of the home and a convenient circular driveway.Venice Golf & Country Club is an established, beautifully landscaped, gated community with winding roads and extensive recent updates. Enjoy a revamped 18-hole championship golf course with driving range, pro shop, tennis, pickleball, fitness center and clubhouse dining-all within the gates. With an abudance of social events annually and golf-cart-friendly streets, it is easy to connect with friends and enjoy all the amenities this residential retreat has to offer.Just 7 miles from historic downtown Venice, close to boutique shopping, restaurants, art and craft fairs, farmer's market, entertainment and the world-renowned Gulf beaches. Discover spectacular views, gracious indoor-outdoor living and a vibrant country club lifestyle at 415 Fieldstone Drive!
Property Features
Property Type: Residential - Single Family
Cooling: Central Air
Garage: 2 car attached
Heating: Central, Electric
Home Style: Traditional
Lot Size: 0.26 Acres
Roof Type: Tile
Stories: 1.0
Taxes: $4,919
Year Built: 1993
Amenities
Cathedral Ceiling(s)
Ceiling Fans(s)
Primary Bedroom Main Floor
Stone Counters
Walk-In Closet(s)
Wet Bar
Feature Descriptions
Appliances: Bar Fridge, Built-In Oven, Convection Oven, Cooktop, Dishwasher, Disposal, Dryer, Electric Water Heater, Freezer, Microwave, Refrigerator, Washer
Community Features: Association Recreation - Owned, Clubhouse, Deed Restrictions, Fitness Center, Gated Community - Guard, Golf Carts OK, Golf, Pool, Restaurant, Sidewalks, Special Community Restrictions, Tennis Court(s)
Days on Site: 1
Directions: From Center Road turn into the main entrance of VGCC and stop at the guard house. If you are not traveling with your buyers all parties will need to show ID to the guard.
Exterior: Block, Stucco
Fireplace: Living Room, Wood Burning
Fireplace Y/N: Yes
Flood Zone Code: X
Flooring: Ceramic Tile, Wood
Foundation: Slab
HOA Fee: 3000/ Annually
HOA Y/N: Yes
Home Warranty Y/N: No
Listing Terms: Cash, Conventional
Lot: Landscaped, Sidewalk, Paved
Lot Dimensions: 0.26
Other Equipment: Irrigation Equipment
Ownership: Fee Simple
Patio/Porch: Patio
Pets Allowed: Yes
Pets Restrictions: Contact AMI for pet restrictions
Pets Size: Large (61-100 Lbs.)
Pool: In Ground, Gunite, Heated, Screen Enclosure
Property Attached Y/N: No
Property Sub-Type: Single Family Residence
Security: Gated Community, Security System, Smoke Detector(s)
Sewer: Public Sewer
Showing Instructions: Appointment Only, Listing Agent Must Accompany, ShowingTime
Spa: Heated, In Ground
Special Sale Provisions: None
Swimming Pool: Yes
Utilities: Cable Available, Propane, Public, Sewer Connected
Vegetation: Mature Landscaping, Trees/Landscaped
Water: Public
Water Access Y/N: No
Water View: Pond
Windows: Blinds
Zoning: RSF3
Room Sizes
Living Room: 14x15
Dining Room: 14x16
Family Room: 18x19
Kitchen: 12x12
Bonus Room: 12x15
Primary Bedroom: 14x22
Bedroom 2: 12x13
Bedroom 3: 11x13
Bedroom 4: 12x12
Local Schools
High School: Venice Senior High
Middle School: Venice Area Middle
Elementary School: Taylor Ranch Elementary
Listed By / Shown By
Listed By
Agency Name: PREMIER SOTHEBYS INTL REALTY
Agency Contact: 941-412-3323
Shown By
Agent Name: Marcela Gomez
Agent Phone: Cell: (954) 588-2028
Agency Title: Realty 100

Estimate Your Payment
Estimated Payment
$ 3,053.01 per month $2,336.84 Principal & Interest $409.92 Property Tax $306.25 Homeowner's InsuranceChange Payment Information



Member Participants (and their affiliated licensees, if applicable) shall indicate on their websites that IDX information is provided exclusively for consumers’ personal non-commercial use, that it may not be used for any purpose other than to identify prospective properties consumers may be interested in purchasing, that the data is deemed reliable but is not guaranteed by MLS GRID, and that the use of the MLS GRID Data may be subject to an end user license agreement prescribed by the Member Participant’s applicable MLS if any and as amended from time to time. MLS GRID may, at its discretion, require use of other disclaimers as necessary to protect Member Participant, and/or their MLS from liability.
Based on information submitted to the MLS GRID. All data is obtained from various sources and may not have been verified by broker or MLS GRID. Supplied Open House Information is subject to change without notice. All information should be independently reviewed and verified for accuracy. Properties may or may not be listed by the office/agent presenting the information.
Privacy Policy / DMCA Notice / ADA Accessibility


This site is hosted, designed and copyright
© 1994 - 2026 by
Delta Media Group, Inc. -- Patent Pending --
415 Fieldstone Drive | MLS# N6146453
This single family home located at 415 Fieldstone Drive, Venice, FL 34292 is currently listed for sale with an asking price of $1,050,000. This property was built in 1993 and has 4 bedrooms and 3 full baths with 3016 sq. ft. Fieldstone Drive is located in the VENICE GOLF & COUNTRY CLUB subdivision. Search VENICE GOLF & COUNTRY CLUB real estate on mgomez.realty100.com today.