MarcelaGomez

BEDS6
BATHS6 full 2 partial
SQUARE FEET7,509
MLS#B26057127
STATUSActive
PROPERTY TYPEResidential - Single Family
SUBDIVISIONSECOND REPLAT OF PINE ESTATES
Property Description
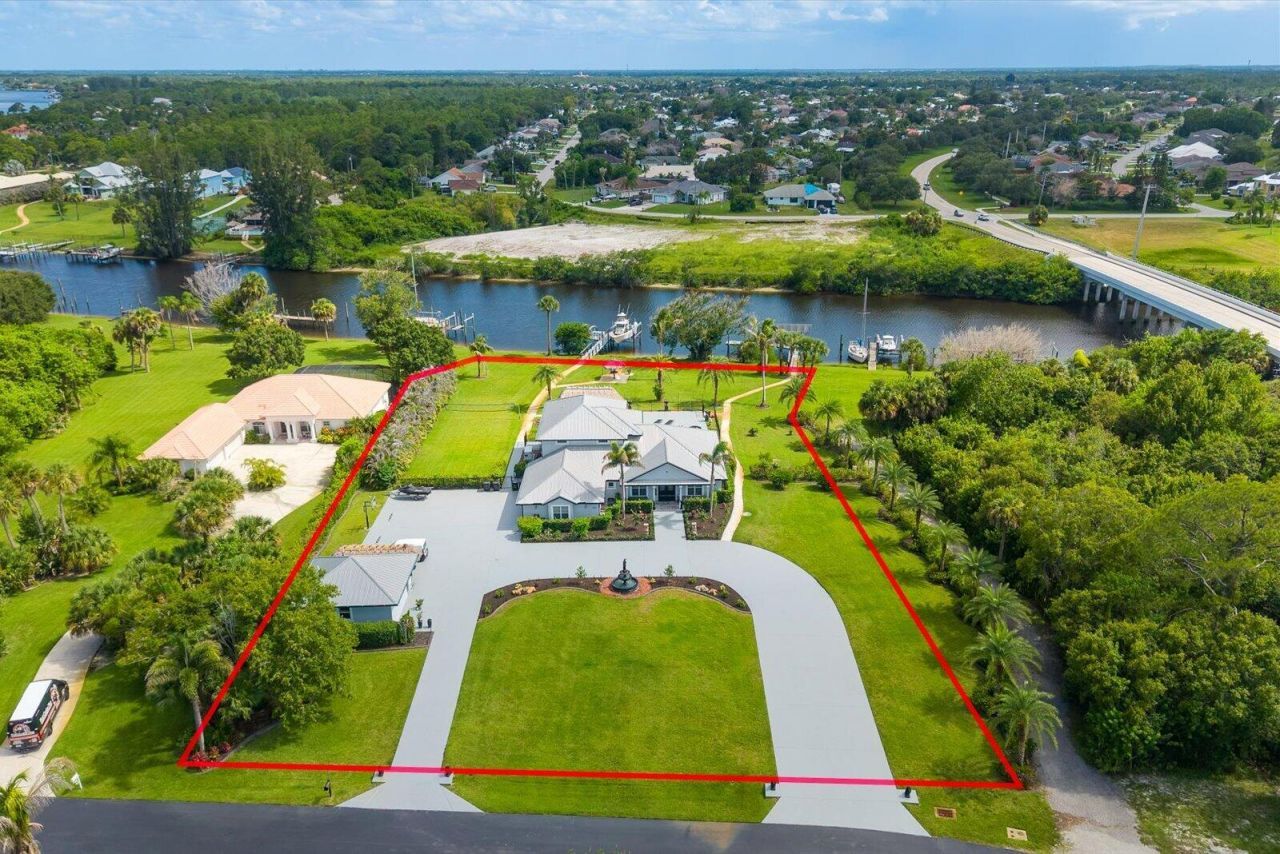
UBER Contemporary, One-Of-A-Kind Waterfront Estate. OCEAN ACCESS Nearly 200Ft Water Frontage. NO FIXED BRIDGES. Over 4000sf 6 Bdrm, 6 Full Bath + 2 Half Bath, 3-Car Garage Estate On 1.28 ACRES In Gated Pine Estates. Incl Addl 625sf Detached 1 Room In-Law In Law InLaw Studio w/ Kitch + Bath. Incl Two (2) Docks. Each w/ Own Boat Lift: 9000LB & 20000LB. Too Many Upgrades to List: WHOLE HOME GENERATOR. Impact Windows. Outdoor Pool/Spa Deck Area Incl Large, Loaded Commercial Grade Tiki Bar With Electronic Auto-Screen System. Estate & Grounds Extensively Upgraded & Remodeled Since Purchase In 2020. Lennox Highest End HVAC System 2024. Instant HOT WATER. All Rooms Networked For Communications & Lighting. All Remodeling/Upgrades Permitted & Completed With Absolute Attention To Detail. MUST SEE.
Property Features
Property Type: Residential - Single Family
Cooling: Central Air
Garage: 3 car attached
Heating: Central
Home Style: Contemporary
Lot Size: 1.28 Acres
Roof Type: Aluminum, Metal
Stories: 2.0
Taxes: $21,073
Year Built: 2002
Amenities
Built-in Features
Entrance Foyer
High Ceilings
Kitchen Island
Pantry
Vaulted Ceiling(s)
Bedroom Layout - Split
Upstairs Living Area
Built-in Barbecue
Lighting
Outdoor Kitchen
Outdoor Shower
Custom Lighting
Summer Kitchen
Feature Descriptions
Appliances: Instant Hot Water, Dryer, Disposal, Dishwasher, Gas Range, Microwave, Water Heater, Washer
Association: Pine Estates
Association Amenities: Boating
Association Fee Includes: Common Real Estate Tax
Exterior: Frame, Concrete Block - With Stucco
Fencing: Partial
Flooring: Other, Tile
Guest House: Kitchen, Living Room,1 Bath
Guest House Y/N: Yes
HOA Fee: $1200/ Annually
Laundry: Lower Level, Laundry Room, Upper Level
Lot: Landscaped, Oversized Lot
Lot: Landscaped, Oversized Lot
Other Equipment: Fuel Tank(s), Generator, Intercom, Irrigation Equipment, Fuel Tank - Owned
Parcel#: 441650200080006
Parking: Circular Driveway, Driveway, Guest, Decorative, Garage, Attached Garage
Parking Notes: Circular Driveway, Driveway, Guest, Decorative, Garage
Patio/Porch: Patio - Covered, Patio - Screened, Patio
Pets Allowed: Yes, No Restrictions
Pool: Gas Heat, Gunite, Heated, In Ground, Pool/Spa Combo, Concrete
Restrictions: No Restrictions
Sewer: Public Sewer
Spa: Gunite, Heated, In Ground
Spa: Yes
Special View Info: Pool, Water, Canal
Sprinkler: Auto Sprinkler, Zoned Sprinkler
SQFT Living: 4014
Structure Type: House
Swimming Pool: Yes
Total Rooms: 3
Utilities: Electricity Available, Propane, Sewer Connected, Water Connected
Utilities: Electricity Available, Propane, Sewer Connected, Water Connected
Water: Public
Water Frontage: 193
Waterfront Features: No Fixed Bridge, Ocean Access, River Access, Navigable Water
Windows: Blinds, Sliding
Room Sizes
Kitchen: 14 X 13 Level Main
Living Room: 15 X 30 Level Main
Primary Bedroom: 14 X 18 Level Main
Listed By / Shown By
Listed By
Agency Name: RE/MAX Masterpiece Realty
Agency Phone: 772-340-2700
Shown By
Agent Name: Marcela Gomez
Agent Phone: Cell: (954) 588-2028
Agency Title: Realty 100

Estimate Your Payment
Estimated Payment
$ 9,056.06 per month $6,454.14 Principal & Interest $1,756.08 Property Tax $845.83 Homeowner's InsuranceChange Payment Information


Privacy Policy / DMCA Notice / ADA Accessibility


This site is hosted, designed and copyright
© 1994 - 2026 by
Delta Media Group, Inc. -- Patent Pending --
470 SE Pine Road | MLS# B26057127
This single family home located at 470 SE Pine Road, Port Saint Lucie, FL 34984 is currently listed for sale with an asking price of $2,900,000. This property was built in 2002 and has 6 bedrooms and 6 full and 2 partial baths with 7509 sq. ft. SE Pine Road is located in the SECOND REPLAT OF PINE ESTATES subdivision. Search SECOND REPLAT OF PINE ESTATES real estate on mgomez.realty100.com today.