MarcelaGomez

BEDS3
BATHS2 full
SQUARE FEET1,884
MLS#B26056934
STATUSActive
PROPERTY TYPEResidential - Single Family
SUBDIVISIONINDIAN RIVER ESTATES UNIT 7
Property Description
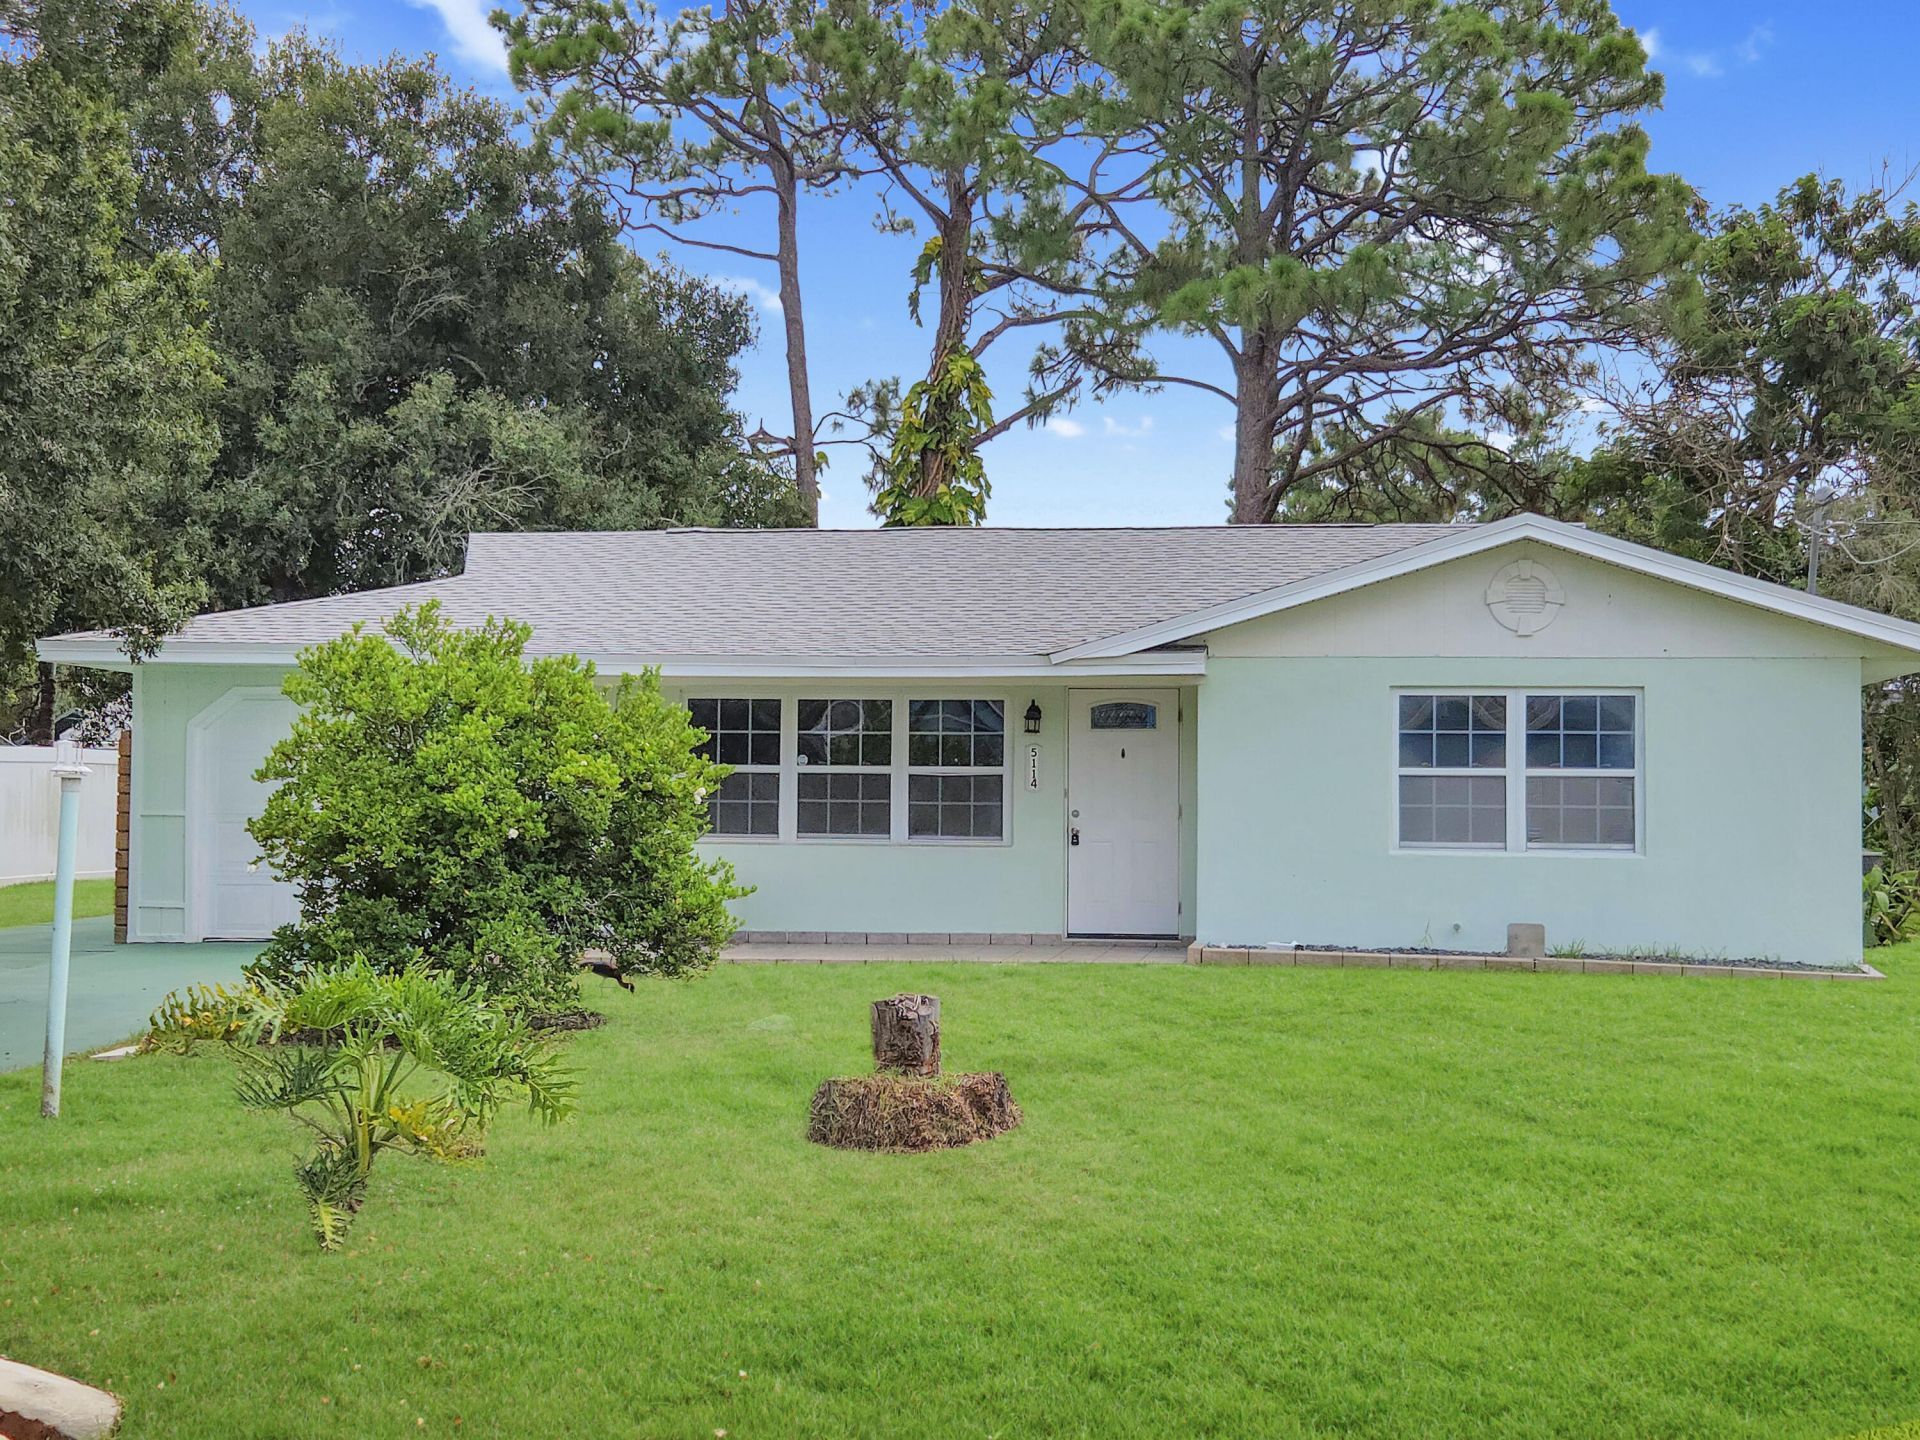
Here is your chance for the perfect home in desirable Indian River Estates! This home is CBS with 3 bedrooms and the garage has been contverted to an extra space that would make the perfect home office, den, 4th bedroom, or converted back to a garage. The roof is only 1 year new! The back yard is a quiet and private oasis and the home is on a quiet street with easy access to Fort Pierce, Port St. Lucie, beaches, and highways! Don't miss this chance!
Property Features
Property Type: Residential - Single Family
Cooling: Central Air, Ceiling Fan(s), Wall/Window Unit(s)
Fenced: Yes
Garage: 1 car attached
Heating: Central
Home Style: Ranch
Lot Size: 0.23 Acres
Roof Type: Composition, Shingle
Stories: 1.0
Taxes: $3,939
Year Built: 1976
Amenities
Built-in Features
Pantry
Storage
Feature Descriptions
Appliances: Electric Water Heater, Dishwasher, Electric Range, Ice Maker, Refrigerator, Water Heater, Range
Exterior: Stucco, CBS
Fencing: Back Yard, Fenced
Flooring: Concrete, Tile
Laundry: Electric Dryer Hookup, Washer Hookup
Parcel#: 340260803100005
Parking: Driveway, Garage, Attached Garage, Attached
Parking Notes: Driveway, Garage, Attached Garage, Attached
Pets Allowed: Yes, No Restrictions
Restrictions: No Restrictions
Sewer: Septic Tank
SQFT Living: 1256
Structure Type: House
Total Rooms: 6
Utilities: Sewer Not Available, Water Connected
Utilities: Sewer Not Available, Water Connected
Water: Public
Windows: Single Hung Wood
Room Sizes
Kitchen: 12 X 18 Level Main
Living Room: 13 X 17 Level Main
Primary Bedroom: 11 X 12 Level Main
Bedroom 2: 11 X 11 Level Main
Bedroom 3: 9 X 12 Level Main
Dining Room: 8 X 9 Level Main
Listed By / Shown By
Listed By
Agency Name: EXP Realty LLC
Agency Phone: 888-883-8509
Shown By
Agent Name: Marcela Gomez
Agent Phone: Cell: (954) 588-2028
Agency Title: Realty 100

Estimate Your Payment
Estimated Payment
$ 1,058.25 per month $645.41 Principal & Interest $328.25 Property Tax $84.58 Homeowner's InsuranceChange Payment Information


Privacy Policy / DMCA Notice / ADA Accessibility


This site is hosted, designed and copyright
© 1994 - 2026 by
Delta Media Group, Inc. -- Patent Pending --
5114 Myrtle Drive | MLS# B26056934
This single family home located at 5114 Myrtle Drive, Fort Pierce, FL 34982 is currently listed for sale with an asking price of $290,000. This property was built in 1976 and has 3 bedrooms and 2 full baths with 1884 sq. ft. Myrtle Drive is located in the INDIAN RIVER ESTATES UNIT 7 subdivision. Search INDIAN RIVER ESTATES UNIT 7 real estate on mgomez.realty100.com today.