MarcelaGomez

BEDS2
BATHS3 full
SQUARE FEET1,417
MLS#A12051469
STATUSActive
PROPERTY TYPEResidential - Condominium
SUBDIVISIONINFINITY AT BRICKELL COND
Property Description
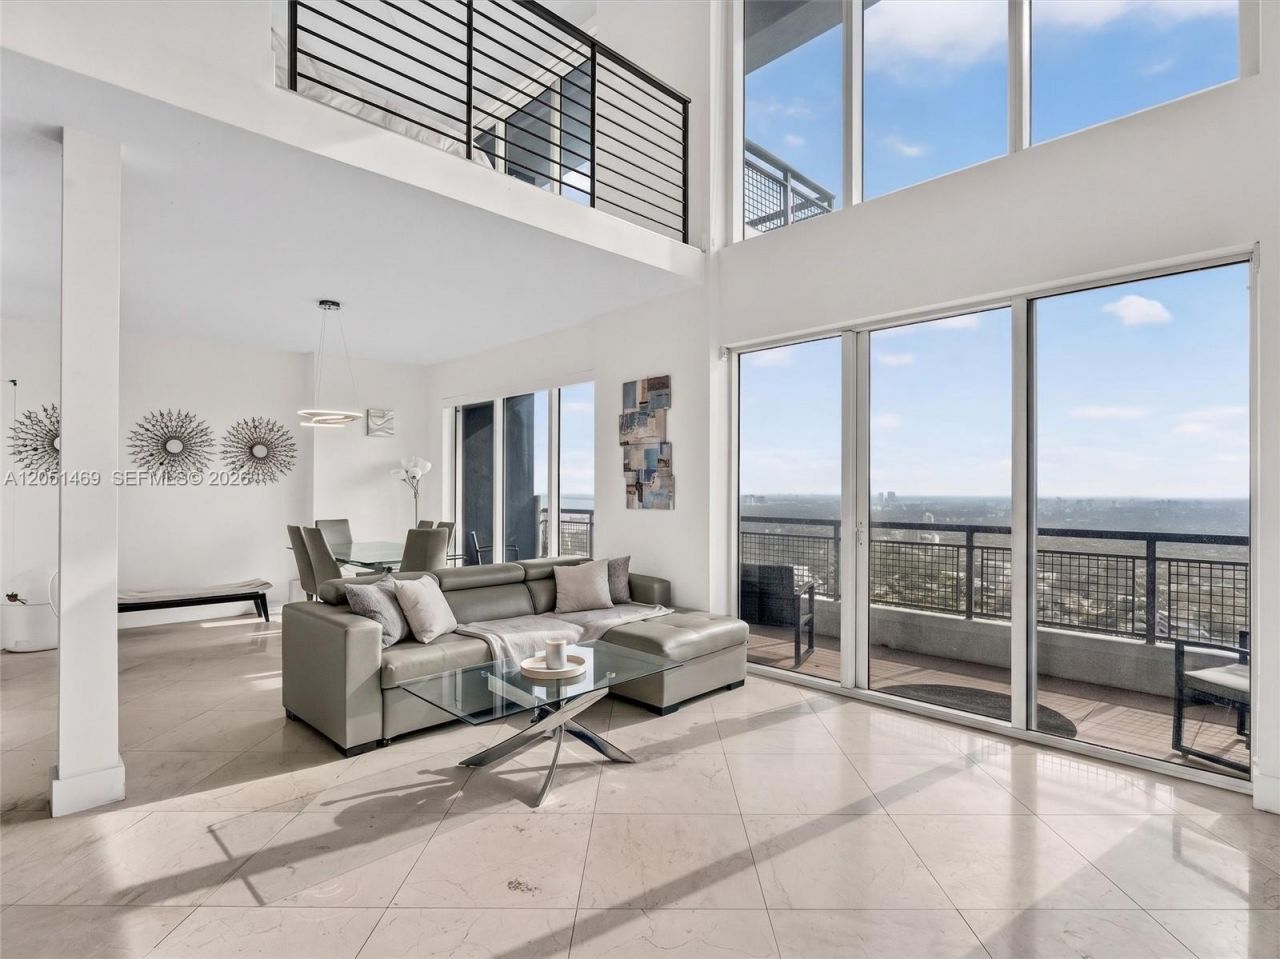
Rarely available 2-story loft at Infinity at Brickell, offering 1,417 sq ft with 2 bedrooms and 3 bathrooms. Two private balconies totaling 242 sq ft give you outdoor space on both levels, one up and one down. Soaring 10 to 20 foot ceilings, impact-resistant windows and sliding glass doors, and an open-concept kitchen with Italian cabinetry, granite countertops and stainless steel appliances. In-unit washer and dryer included. Located in the heart of Brickells Financial District, just moments away from Mary Brickell Village and Brickell City Centre. Building amenities include a 24-hour attended lobby with access monitoring, valet parking, assigned secured parking, climate-controlled storage, ground-level retail, a fitness center with cardio and strength equipment, yoga area, dry sauna, lockers and showers, club room with billiards, TV, library and catering kitchen, rooftop garden terrace, heated rooftop pool with sun deck, outdoor spa and indoor poolside lounge. A true loft layout in one of Brickells most desirable addresses.
Property Features
Property Type: Residential - Condominium
Cooling: Central Air, Electric
Garage: 1
Heating: Central, Electric
Home Style: Corner Unit, High Rise
Stories: 52.0
Taxes: $12,432
Year Built: 2008
Amenities
Volume Ceilings
Open Balcony
Feature Descriptions
Appliances: Dishwasher, Disposal, Dryer, Electric Range, Ice Maker, Microwave, Refrigerator, Washer
Association Amenities: Billiard Room, Clubhouse-Clubroom, Elevator(s), Exercise Room, Heated Pool, Kitchen Facilities, Pool, Sauna, Spa/Hot Tub
Crops Included Y/N: No
Directions: GPS - GOOGLE MAPS - WAZE
Door Features: High Impact Doors
Exterior: CBS Construction
Flooring: Marble
HOA Fee: 1797/ Monthly
Home Warranty Y/N: No
Hot Tub: Yes
Lease Considered Y/N: No
Listing Terms: All Cash, Conventional
Parcel#: 01-41-39-116-1200
Parking: 1 Space, Assigned
Parking Notes: 1 Space, Assigned
Patio/Porch: Open Balcony
Property Attached Y/N: Yes
Property Sub-Type: Condominium
Sauna: Yes
Security: Fire Alarm, Smoke Detector, Elevator Secure, Card Entry, Lobby Secured, Security Patrol
Special View Info: Skyline
Units: 459
Window: Complete Impact Glass, High Impact Windows, Sliding
Local Schools
Middle School: Shenandoah
Elementary School: Southside
Listed By / Shown By
Listed By
Agency Name: Douglas Elliman
Agency Phone: 305-695-6070
Shown By
Agent Name: Marcela Gomez
Agent Phone: Cell: (954) 588-2028
Agency Title: Realty 100

Estimate Your Payment
Estimated Payment
$ 2,793.03 per month $1,553.45 Principal & Interest $1,036.00 Property Tax $203.58 Homeowner's InsuranceChange Payment Information


Privacy Policy / DMCA Notice / ADA Accessibility


This site is hosted, designed and copyright
© 1994 - 2026 by
Delta Media Group, Inc. -- Patent Pending --
60 SW 13th St , Unit 4205 | MLS# A12051469
This condo located at 60 SW 13th St , Unit 4205, Miami, FL 33130 is currently listed for sale with an asking price of $698,000. This property was built in 2008 and has 2 bedrooms and 3 full baths with 1417 sq. ft. SW 13th St , Unit 4205 is located in the INFINITY AT BRICKELL COND subdivision. Search INFINITY AT BRICKELL COND real estate on mgomez.realty100.com today.