MarcelaGomez

BEDS3
BATHS2 full
SQUARE FEET1,588
MLS#V4950426
STATUSActive
PROPERTY TYPERental - Single Family
SUBDIVISIONDEBARY PLANTATION
Property Description
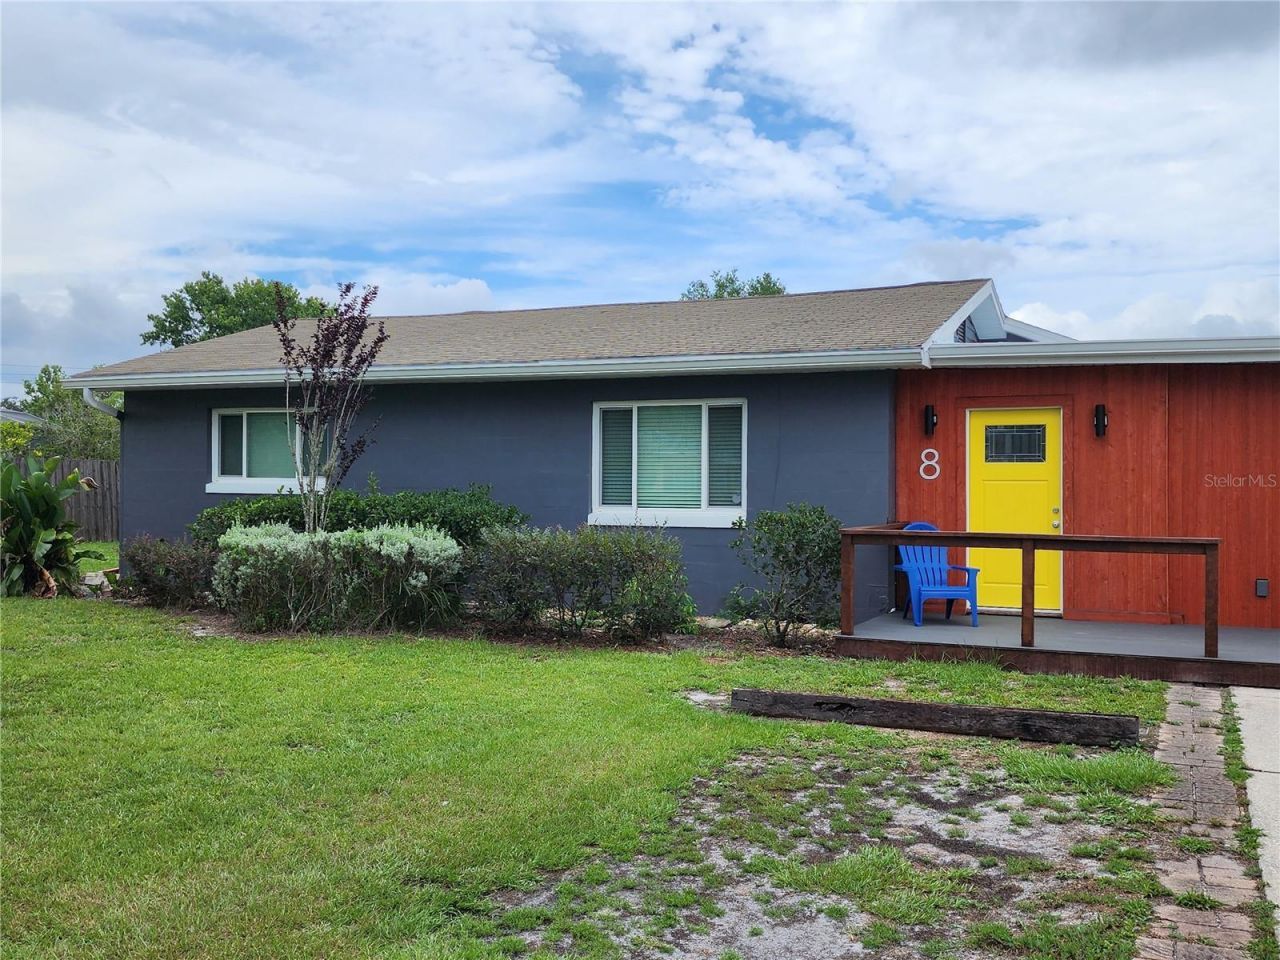
Utilities Included! Spacious 3BR/2BA Split Floorplan with Fenced Yard & DeckWelcome home! Step through the foyer and into a smart, functional layout designed for comfort and privacy. To your left, a formal dining room sets the stage for family dinners, while a convenient guest bathroom services two generous bedrooms near the front of the home.Tucked away in the rear, the private master suite gives you the ultimate split-bedroom floor plan for peace and quiet. The back of the home opens up into an expansive great room with endless space to relax or entertain.Key Features:All-Inclusive Living: BOTH electric and water are included in the rent!Indoor Laundry: Dedicated laundry area inside the home for total convenience.Outdoor Space: Step out off the back deck into a fully fenced backyard-perfect for relaxing outside.Flexible Layout: Formal dining area, spacious great room, and a split-bedroom design.Schedule your private showing today before this rare all-inclusive rental is gone!
Property Features
Property Type: Rental - Single Family
Cooling: Central Air
Heating: Central, Electric, Heat Pump
Lot Size: 57.00 Acres
Stories: 1.0
Year Built: 1956
Amenities
Ceiling Fans(s)
Primary Bedroom Main Floor
Solid Wood Cabinets
Split Bedroom
Thermostat
Walk-In Closet(s)
Window Treatments
Awning(s)
Rain Gutters
Sidewalk
Sliding Doors
Feature Descriptions
Additional Rooms: Family Room, Formal Dining Room Separate, Formal Living Room Separate, Inside Utility
Appliances: Dishwasher, Disposal, Dryer, Electric Water Heater, Microwave, Range, Range Hood, Refrigerator, Washer, Water Filtration System, Water Purifier, Water Softener
Community Features: Street Lights
Directions: S on 1792 R on Poinsettia Home is on R
Fencing: Fenced, Back Yard
Flood Zone Code: X
Flooring: Ceramic Tile, Luxury Vinyl
Home Warranty Y/N: No
Lease Terms: Twelve Months
Lot Dimensions: 57
Number of Pets: 2
Parking: Assigned, Driveway, Off Street
Parking Notes: Assigned, Driveway, Off Street
Patio/Porch: Covered, Deck, Front Porch, Patio
Pets Allowed: Cats OK, Dogs OK, Number Limit, Pet Deposit, Size Limit
Pets Restrictions: Case by case basis
Pets Size: Medium (36-60 Lbs.)
Pets Weight (Max): 50
Property Attached Y/N: Yes
Property Sub-Type: Single Family Residence
Security: Smoke Detector(s)
Sewer: Septic Tank
Showing Instructions: Supra Lock Box, Go Direct, Lockbox, Lock Box Electronic, ShowingTime
Utilities: BB/HS Internet Available, Cable Available, Electricity Connected, Fire Hydrant, Phone Available, Public, Water Connected
Water: Well
Water Access Y/N: No
Windows: Blinds, Double Pane Windows, Thermal Windows, Window Treatments
Room Sizes
Great Room: 20x20
Kitchen: 10x20
Primary Bedroom: 12x14
Local Schools
High School: University High School-VOL
Middle School: River Springs Middle School
Elementary School: Debary Elem
Listed By / Shown By
Listed By
Agency Name: CENTURY 21 MCBRIDE REALTY GROUP
Agency Contact: 386-866-1007
Shown By
Agent Name: Marcela Gomez
Agent Phone: Cell: (954) 588-2028
Agency Title: Realty 100




Member Participants (and their affiliated licensees, if applicable) shall indicate on their websites that IDX information is provided exclusively for consumers’ personal non-commercial use, that it may not be used for any purpose other than to identify prospective properties consumers may be interested in purchasing, that the data is deemed reliable but is not guaranteed by MLS GRID, and that the use of the MLS GRID Data may be subject to an end user license agreement prescribed by the Member Participant’s applicable MLS if any and as amended from time to time. MLS GRID may, at its discretion, require use of other disclaimers as necessary to protect Member Participant, and/or their MLS from liability.
Based on information submitted to the MLS GRID. All data is obtained from various sources and may not have been verified by broker or MLS GRID. Supplied Open House Information is subject to change without notice. All information should be independently reviewed and verified for accuracy. Properties may or may not be listed by the office/agent presenting the information.
Privacy Policy / DMCA Notice / ADA Accessibility


This site is hosted, designed and copyright
© 1994 - 2026 by
Delta Media Group, Inc. -- Patent Pending --
8 Poinsettia Drive | MLS# V4950426
This property located at 8 Poinsettia Drive , Debary, FL 32713 is currently listed for rent with an asking price of $2,000 / Monthly. Search Debary real estate on mgomez.realty100.com today.