MarcelaGomez

BEDS3
BATHS2 full
SQUARE FEET1,810
MLS#A4700077
STATUSActive
PROPERTY TYPEResidential - Single Family
SUBDIVISIONLAKEHOUSE COVE/WATERSIDE
Property Description
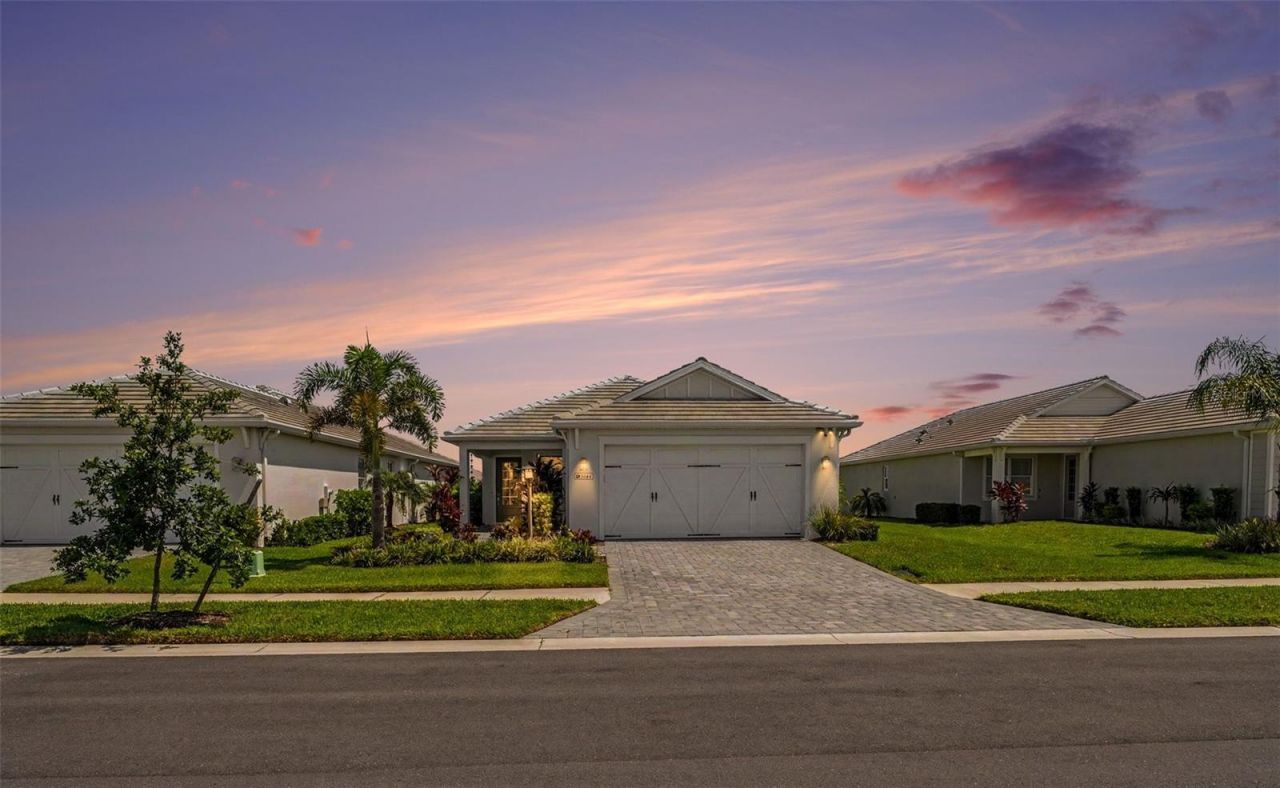
Why wait to build when you can move into this beautifully upgraded, better-than-new 2024 home in the highly sought-after LakeHouse Cove at Waterside? Thoughtfully enhanced well beyond builder grade, this meticulously maintained 3-bedroom, 2-bath residence offers the perfect blend of luxury, comfort, modern technology, and the vibrant Sarasota lifestyle.Designed for effortless Florida living, the bright open-concept floor plan features soaring ceilings, abundant natural light, and a chef-inspired kitchen with quartz countertops, stainless steel appliances, a gas range, generous cabinetry, and a large center island overlooking the spacious living and dining areas. The extended 12-foot covered lanai with a panoramic screen enclosure creates an exceptional outdoor living space with peaceful water views and seamless indoor-outdoor entertaining. A natural gas connection is already in place, making it easy to add the outdoor kitchen or grill you've always wanted.Thoughtful upgrades continue throughout the home, including smart ceiling fans in every room and on the lanai, TV-height electrical outlets with Cat6 wiring at every television location for a clean, modern entertainment setup, remote-controlled roller blinds in every bedroom, a dedicated 240V/60-amp garage connection ready for electric vehicle charging, a driveway security camera, and a video doorbell camera for added convenience and peace of mind.The private owner's suite offers a spacious walk-in closet, dual vanities, and a beautifully appointed walk-in shower, while two additional bedrooms provide flexibility for guests, a home office, or hobbies.Life at LakeHouse Cove at Waterside extends far beyond your front door. Residents enjoy a spectacular lakefront clubhouse, resort-style pool and spa, state-of-the-art fitness center, pickleball and bocce courts, kayak launch and storage, scenic walking and biking trails, dog parks, and an active social calendar.Even better, you're just a short walk or golf cart ride to Waterside Place, where waterfront dining, boutique shopping, live music, a weekly farmers market, and year-round events create one of Sarasota's most desirable lifestyle destinations. Downtown Sarasota, UTC, SRQ Airport, and the area's award-winning Gulf beaches are all just a short drive away.Luxury, location, lifestyle-and all the premium upgrades are already done. This is a rare opportunity to own a truly move-in-ready home in one of Waterside's most desirable communities.
Property Features
Property Type: Residential - Single Family
Cooling: Central Air
Garage: 2 car attached
Heating: Central
Lot Size: 0.17 Acres
Roof Type: Tile
Stories: 1.0
Taxes: $7,340
Year Built: 2024
Amenities
Ceiling Fans(s)
In Wall Pest System
Living Room/Dining Room Combo
Open Floorplan
Primary Bedroom Main Floor
Stone Counters
Walk-In Closet(s)
Hurricane Shutters
Lighting
Outdoor Grill
Sidewalk
Sliding Doors
Feature Descriptions
Appliances: Dishwasher, Dryer, Microwave, Range, Refrigerator, Washer
Community Features: Association Recreation - Owned, Clubhouse, Community Mailbox, Deed Restrictions, Dog Park, Fitness Center, Irrigation-Reclaimed Water, Pool, Sidewalks, Tennis Court(s)
Directions: From Blue Lk Rd, drive north on Seascape Pl, turn right onto Sternway Rd heading east, and the listing will be on your left.
Exterior: Brick, Stucco
Flood Zone Code: X
Flooring: Brick, Carpet, Tile
Foundation: Slab
HOA Fee: 1267/ Quarterly
HOA Y/N: Yes
Home Warranty Y/N: No
Listing Terms: Cash, Conventional, FHA, VA Loan
Lot Dimensions: 0.17
Other Equipment: Irrigation Equipment
Ownership: Fee Simple
Patio/Porch: Covered, Enclosed, Patio, Screened
Pets Allowed: Yes
Property Attached Y/N: No
Property Sub-Type: Single Family Residence
Sewer: Public Sewer
Showing Instructions: ShowingTime
Special Sale Provisions: None
Utilities: Public
Water: Public
Water Access Y/N: No
Zoning: VPD
Room Sizes
Living Room: 18.3x21
Dining Room: 8.5x17.7
Kitchen: 12.5x17.7
Primary Bedroom: 13.5x15.1
Bedroom 2: 10x15
Laundry: 10x8.5
Local Schools
High School: Booker High
Middle School: McIntosh Middle
Elementary School: Tatum Ridge Elementary
Listed By / Shown By
Listed By
Agency Name: EXP REALTY, LLC
Agency Contact: 941-462-3321
Shown By
Agent Name: Marcela Gomez
Agent Phone: Cell: (954) 588-2028
Agency Title: Realty 100

Estimate Your Payment
Estimated Payment
$ 2,172.35 per month $1,379.85 Principal & Interest $611.67 Property Tax $180.83 Homeowner's InsuranceChange Payment Information



Member Participants (and their affiliated licensees, if applicable) shall indicate on their websites that IDX information is provided exclusively for consumers’ personal non-commercial use, that it may not be used for any purpose other than to identify prospective properties consumers may be interested in purchasing, that the data is deemed reliable but is not guaranteed by MLS GRID, and that the use of the MLS GRID Data may be subject to an end user license agreement prescribed by the Member Participant’s applicable MLS if any and as amended from time to time. MLS GRID may, at its discretion, require use of other disclaimers as necessary to protect Member Participant, and/or their MLS from liability.
Based on information submitted to the MLS GRID. All data is obtained from various sources and may not have been verified by broker or MLS GRID. Supplied Open House Information is subject to change without notice. All information should be independently reviewed and verified for accuracy. Properties may or may not be listed by the office/agent presenting the information.
Privacy Policy / DMCA Notice / ADA Accessibility


This site is hosted, designed and copyright
© 1994 - 2026 by
Delta Media Group, Inc. -- Patent Pending --
8144 Sternway Road | MLS# A4700077
This single family home located at 8144 Sternway Road, Sarasota, FL 34240 is currently listed for sale with an asking price of $619,999. This property was built in 2024 and has 3 bedrooms and 2 full baths with 1810 sq. ft. Sternway Road is located in the LAKEHOUSE COVE/WATERSIDE subdivision. Search LAKEHOUSE COVE/WATERSIDE real estate on mgomez.realty100.com today.