MarcelaGomez

BEDS3
BATHS3 full
SQUARE FEET2,564
MLS#A4713000
STATUSActive
PROPERTY TYPEResidential - Single Family
SUBDIVISIONCROSSWIND RANCH
Property Description
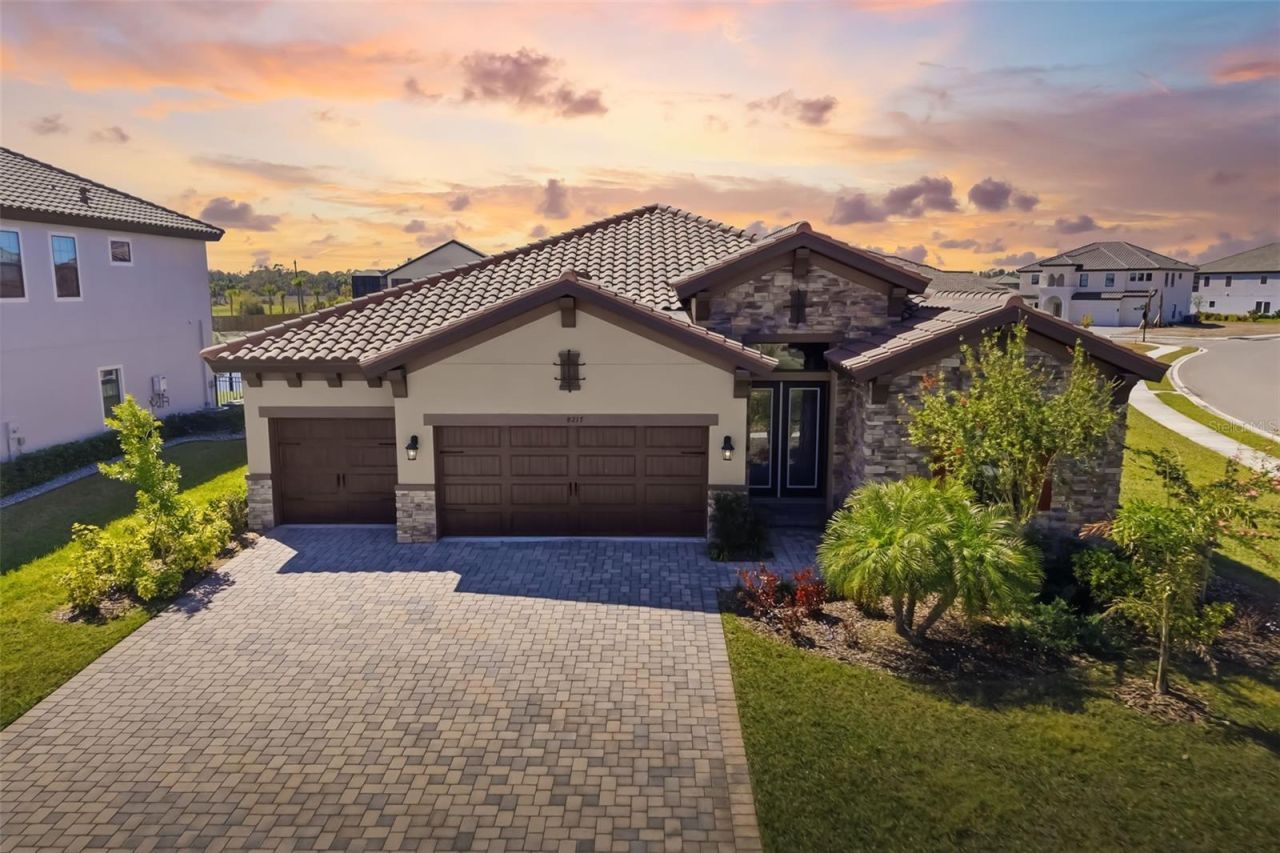
Nestled in the peaceful, low-traffic enclave of Crosswind Ranch in desirable Parrish, this stunning 2023-built Biscayne I model by Homes by Westbay blends contemporary luxury with everyday tranquility. Offering exceptional privacy among thoughtfully spaced homes and scenic surroundings, this move-in-ready gem is ideal for those seeking a quiet retreat with modern comforts and room to grow. Step inside to soaring 12-foot ceilings in the foyer, grand room, and kitchen that create an airy, open-concept layout flooded with natural light. 8-foot doors throughout add to the grand, elevated feel, while the expansive living spaces-spanning approximately 2,562 square feet with 3 bedrooms and 3 full baths, plus office-provide ample room for comfortable living, effortless entertaining, or a productive home office. Premium finishes shine everywhere: elegant flooring, high-end cabinetry, and fixtures chosen for both style and durability, all backed by superior craftsmanship and energy-efficient design. The heart of the home opens seamlessly to the outdoors through a massive row of pocket sliding glass doors (nearly 24 feet wide when fully open), framing serene pond views and inviting the Florida sunshine onto the covered lanai. Whether you're savoring morning coffee with water views or hosting evening gatherings, this indoor-outdoor flow elevates everyday living. Additional highlights include a spacious 3-car garage, durable tile roof, and a generous 0.25-acre lot (10,830 sq ft) with irrigation. Residents enjoy low HOA fees (~$15/month) and access to Crosswind Ranch amenities like resort-style pools with cabanas, pickleball courts, walking trails, dog parks, playgrounds, and community events-perfect for an active, connected lifestyle without the crowds. Recently improved price, this nearly new construction delivers privacy, quality, and peace of mind in one of Parrish's most appealing pockets. Don't miss your chance at this rare opportunity-schedule a private showing today and experience the elevated living this home offers! Note: CDD fee is included in the tax bill. Buyer and/or buyer's agent to verify all MLS data for accuracy.
Property Features
Property Type: Residential - Single Family
Cooling: Central Air
Heating: Central
Lot Size: 0.25 Acres
Roof Type: Tile
Stories: 1.0
Taxes: $9,712
Year Built: 2023
Amenities
High Ceilings
In Wall Pest System
Open Floorplan
Stone Counters
Walk-In Closet(s)
Feature Descriptions
Appliances: Dishwasher, Disposal, Microwave, Range, Refrigerator
Builder: Homes By WestBay, LLC
Community Features: Pool
Days on Site: 1
Directions: While heading south on I-75, take Exit 229 for 97th Street East / Moccasin Wallow Road toward Parrish/Duette, then merge onto Moccasin Wallow Road heading east and continue straight for about 5 miles through; at the intersection, turn right (south) onto U
Exterior: Block, Stone, Stucco
Flood Zone Code: X, AE
Flooring: Carpet, Tile
Foundation: Slab
Garage Dimensions: 28x22
HOA Fee: 45/ Quarterly
HOA Y/N: Yes
Home Warranty Y/N: No
Lot Dimensions: 0.25
Model: Biscayne I
Other Equipment: Irrigation Equipment
Ownership: Fee Simple
Pets Allowed: Yes
Pets Restrictions: See HOA Bylaws
Property Attached Y/N: No
Property Sub-Type: Single Family Residence
Sewer: Public Sewer
Showing Instructions: Supra Lock Box
Special Sale Provisions: None
Special View Info: Water
Utilities: Electricity Connected, Natural Gas Connected
Water: Public
Water Access: Pond
Water Access Y/N: Yes
Water View: Pond
Zoning: RESI
Room Sizes
Kitchen: 12x11
Great Room: 23x17
Primary Bedroom: 14x17
Local Schools
High School: Parrish Community High
Middle School: Buffalo Creek Middle
Elementary School: Barbara A. Harvey Elementary
Listed By / Shown By
Listed By
Agency Name: PREMIER SOTHEBY'S INTERNATIONAL REALTY
Agency Contact: 941-907-9541
Shown By
Agent Name: Marcela Gomez
Agent Phone: Cell: (954) 588-2028
Agency Title: Realty 100

Estimate Your Payment
Estimated Payment
$ 2,470.46 per month $1,468.65 Principal & Interest $809.33 Property Tax $192.47 Homeowner's InsuranceChange Payment Information



Member Participants (and their affiliated licensees, if applicable) shall indicate on their websites that IDX information is provided exclusively for consumers’ personal non-commercial use, that it may not be used for any purpose other than to identify prospective properties consumers may be interested in purchasing, that the data is deemed reliable but is not guaranteed by MLS GRID, and that the use of the MLS GRID Data may be subject to an end user license agreement prescribed by the Member Participant’s applicable MLS if any and as amended from time to time. MLS GRID may, at its discretion, require use of other disclaimers as necessary to protect Member Participant, and/or their MLS from liability.
Based on information submitted to the MLS GRID. All data is obtained from various sources and may not have been verified by broker or MLS GRID. Supplied Open House Information is subject to change without notice. All information should be independently reviewed and verified for accuracy. Properties may or may not be listed by the office/agent presenting the information.
Privacy Policy / DMCA Notice / ADA Accessibility


This site is hosted, designed and copyright
© 1994 - 2026 by
Delta Media Group, Inc. -- Patent Pending --
8217 Liebton Place | MLS# A4713000
This single family home located at 8217 Liebton Place, Parrish, FL 34219 is currently listed for sale with an asking price of $659,900. This property was built in 2023 and has 3 bedrooms and 3 full baths with 2564 sq. ft. Liebton Place is located in the CROSSWIND RANCH subdivision. Search CROSSWIND RANCH real estate on mgomez.realty100.com today.