MarcelaGomez

BEDS4
BATHS2 full
SQUARE FEET2,580
MLS#B26057479
STATUSActive
PROPERTY TYPEResidential - Single Family
SUBDIVISIONBELLAVIVA PH 2
Property Description
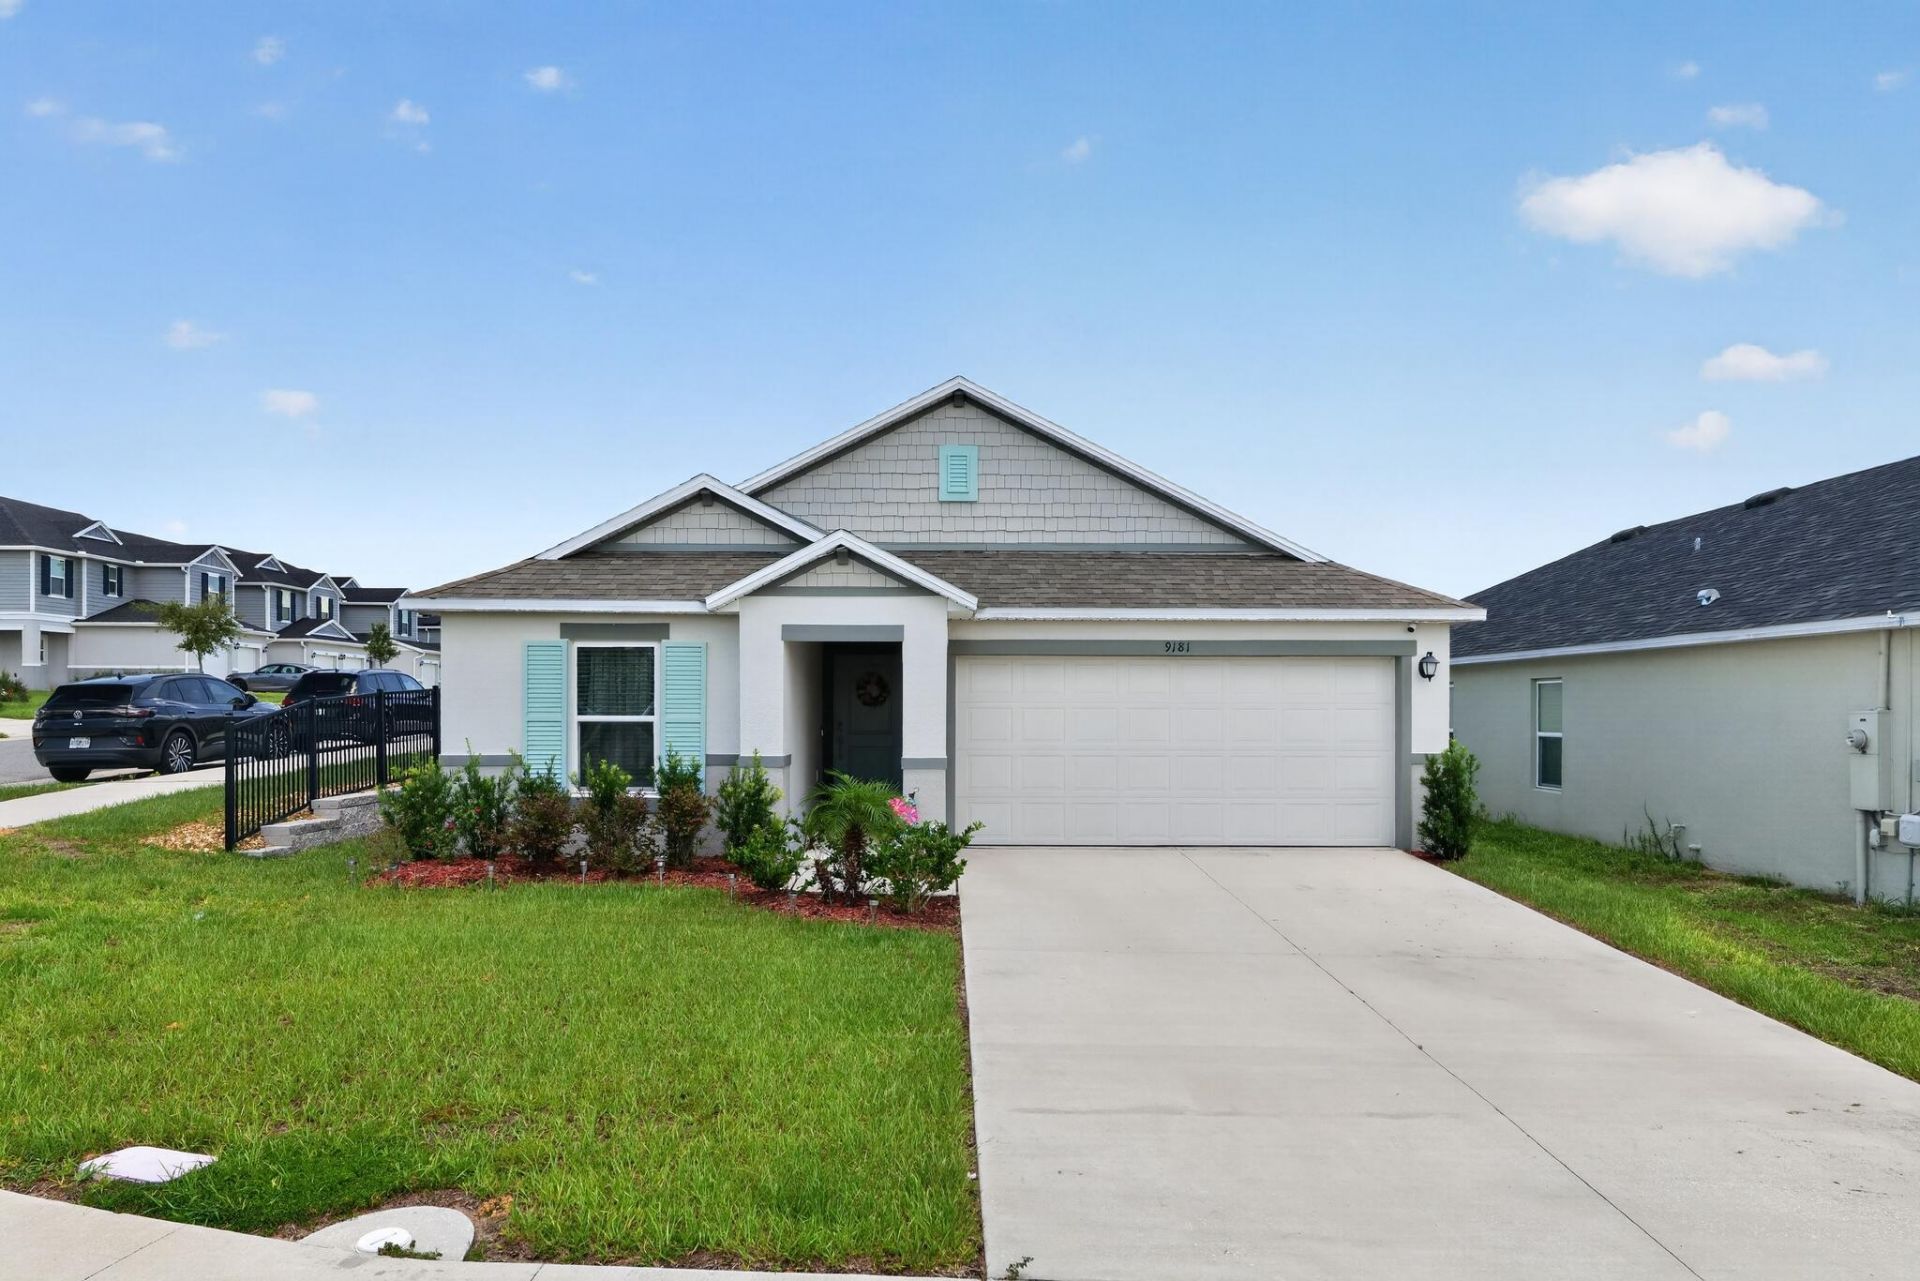
Welcome to your dream home in Davenport, Florida! Built in 2024, this modern single-story residence sits on a prime corner lot and perfectly combines stylish finishes with forward-thinking technology. Inside, gorgeous wood flooring flows through a bright, open floor plan. The heart of the home is a gourmet chef's kitchen featuring sleek granite countertops, modern cabinetry, and a large center island designed for easy prep and gathering. Designed with comfort and privacy in mind, the layout features a popular three-way split floor plan across four spacious bedrooms, along with a convenient dedicated walk-in laundry room. The primary suite serves as a true sanctuary, highlighting a great walk-in closet and an ensuite bath with double sinks and a modern shower Welcome to this stunning 2024-built single-story home situated on a desirable corner lot in Davenport, Florida, just minutes from the theme parks! This 4-bedroom, 2-bathroom layout offers beautiful wood flooring throughout, a three-way split bedroom plan for ultimate privacy, and a dedicated walk-in laundry room. The open kitchen boasts rich granite countertops and a large center island perfect for entertaining. In the primary suite, you'll find a walk-in closet and a spa-like bath with double sinks and a walk-in shower. Complete with modern tech like an EV charging plug in the 2-car garage and a high-efficiency water heater, plus neighborhood amenities like a community pool, picnic area, and playground, this move-in-ready gem has it all!
Property Features
Property Type: Residential - Single Family
Cooling: Central Air, Ceiling Fan(s), Electric
Garage: 2 car attached
Heating: Central, Electric
Home Style: Ranch, Traditional
Lot Size: 0.15 Acres
Roof Type: Shingle
Stories: 1.0
Taxes: $5,200
Year Built: 2024
Amenities
Entrance Foyer
High Ceilings
Kitchen Island
Pantry
Vaulted Ceiling(s)
Walk-In Closet(s)
Bedroom Layout - Split
Bedroom Layout - Three Way Split
Closet Cabinetry
Storage
Garden
Feature Descriptions
Appliances: Electric Water Heater, Water Heater Owned, Dryer, Disposal, Dishwasher, Electric Range, Ice Maker, Microwave, Refrigerator, Water Heater, Washer, Range
Association: Empire Management Group
Association Amenities: Management, Park, Picnic Area, Playground, Pool, Heated Pool, Sidewalks, Street Lights, Recreation Facilities
Association Fee Includes: Common Areas, Recreation Facility, Pool Service
Exterior: Block, Stucco, CBS, Concrete Block - No Stucco
Flooring: Carpet, Ceramic Tile, Tile, Wood
Furnished: Unfurnished
Guest House Y/N: No
HOA Fee: $55/ Semi-Annually
Laundry: Inside, Laundry Room, In Unit
Lot: Corner Lot
Lot: Corner Lot
Other Equipment: Call Listing Agent
Parcel#: 302527357600011660
Parking: Concrete, Driveway, Electric Vehicle Charging Station(s), Garage Door Opener, Garage, Attached Garage, Att
Parking Notes: Concrete, Driveway, Electric Vehicle Charging Statio
Patio/Porch: Patio - Open, Porch - Wrap Around, Patio, Porch
Pets Allowed: Yes, No Restrictions
Restrictions: Parking - No Boat, Parking - No RV, Parking - No Trailer
Security: Smoke Detector(s)
Sewer: Public Sewer
Special View Info: Garden
Sprinkler: Auto Sprinkler
SQFT Living: 1918
Structure Type: House
Total Rooms: 3
Utilities: Cable Available, Electricity Not Available, Phone Connected, Sewer Connected, Water Available
Utilities: Cable Available, Electricity Not Available, Phone Connected, Sewer Connected, Water Available
Water: Public
Windows: Blinds, Shutters
Listed By / Shown By
Listed By
Agency Name: Gobin & Co., LLC.
Agency Phone: 678-463-2079
Shown By
Agent Name: Marcela Gomez
Agent Phone: Cell: (954) 588-2028
Agency Title: Realty 100

Estimate Your Payment
Estimated Payment
$ 1,565.84 per month $1,001.28 Principal & Interest $433.33 Property Tax $131.22 Homeowner's InsuranceChange Payment Information


Privacy Policy / DMCA Notice / ADA Accessibility


This site is hosted, designed and copyright
© 1994 - 2026 by
Delta Media Group, Inc. -- Patent Pending --
9181 Oscraft Drive | MLS# B26057479
This single family home located at 9181 Oscraft Drive, Davenport, FL 33896 is currently listed for sale with an asking price of $449,900. This property was built in 2024 and has 4 bedrooms and 2 full baths with 2580 sq. ft. Oscraft Drive is located in the BELLAVIVA PH 2 subdivision. Search BELLAVIVA PH 2 real estate on mgomez.realty100.com today.